Considering building a small no thrills cabin in Northern WI. Obviously there are a lot of options. I would like to build one with no basement but would like indoor plumbing. 600-800 square feet would be plenty. Steel roof and siding more than likely. Just putting a feeler out there to see if anyone has done something similar and could offer suggestions. I could build it myself but time definitely is not on my side. I could also have a shell built and finish it myself. Or maybe I won't build at all. Anyone got any recent experience? Obviously building materials are really high right now and I am willing to wait. Thank you in advance


You are using an out of date browser. It may not display this or other websites correctly.
You should upgrade or use an alternative browser.
You should upgrade or use an alternative browser.
Anyone build a small cabin with no basement?
- Thread starter mc1984ss
- Start date
Pluribus
Well-known member
To live in, or intermittent use?
Will it be heated full time, or just when you're visiting if not living there?
Can you get a concrete truck to it?
Is power available?
Will it be heated full time, or just when you're visiting if not living there?
Can you get a concrete truck to it?
Is power available?
Shiftless
Well-known member
Northern Wisconsin huh?
Maybe 8 inch thick walls with an airlock entry.
Maybe 8 inch thick walls with an airlock entry.
Outlander
Well-known member
Considering building a small no thrills cabin in Northern WI. Obviously there are a lot of options. I would like to build one with no basement but would like indoor plumbing. 600-800 square feet would be plenty. Steel roof and siding more than likely. Just putting a feeler out there to see if anyone has done something similar and could offer suggestions. I could build it myself but time definitely is not on my side. I could also have a shell built and finish it myself. Or maybe I won't build at all. Anyone got any recent experience? Obviously building materials are really high right now and I am willing to wait. Thank you in advance
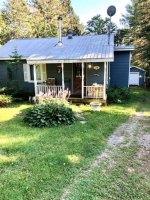
Mine has a basement of sorts (I can heat it and pipes run through it, has a sump pump, hot water tank is there), 900sq ft. I'd be curious how you would keep it from freezing up if 4 seasons with no basement or heated crawl space.
Attachments
Last edited:
Shiftless
Well-known member
What if you had a heavily insulated slab floor with hydronic heat and a thermostat to keep the place at 35-40 degrees? Would that work?
mike93lx
ALLIANCE MEMBER
What if you had a heavily insulated slab floor with hydronic heat and a thermostat to keep the place at 35-40 degrees? Would that work?
It is better than letting it freeze, but if you let the slab drop that low, it might hit a comfortable temp before you leave for the weekend.
I would do a wood, insulated floor
Get some local advice from old time local builders and plumbers. Especially on how to keep things from freezing and how to deal with power outages if the place will be heated in the winter. Keeping your septic lines and tank from freezing is a good thing if you are going to be there.
In some ways it's easier to drain everything and let it freeze up over the winter. Even if you are planning to heat it all winter at first put your water and drain lines in so that they can be easily drained if you change your mind about using it.
In some ways it's easier to drain everything and let it freeze up over the winter. Even if you are planning to heat it all winter at first put your water and drain lines in so that they can be easily drained if you change your mind about using it.
bczygan
Well-known member
What does zoning say?
Bill
Bill
Shiftless
Well-known member
It is better than letting it freeze, but if you let the slab drop that low, it might hit a comfortable temp before you leave for the weekend.
I would do a wood, insulated floor
I thought of that as a drawback for short time users. If the place had WiFi you could get a Nest or other WiFi controlled thermostat and switch the heat on 2 days before you get there and then switch it off 2 days before you leave to let it coast down.
That would only be a problem in the winter. The rest of the seasons, you could use a mini split system for heat and AC.
Definitely arrange plumbing so it can be easily drained for safety in case of winter power failures.
matt_i
Well-known member
I'd build a crawlspace if you are looking to have indoor plumbing.
You could follow the HUD design guidelines for a frost protected shallow foundation (FPSF) - google search for that .pdf document. Its a design manual that can be used anywhere in the USA with local climate data lookups from tables. Then you'd just leave out the concrete floor slab detail and instead have dirt or gravel floor.
Many people I know "winterize" their northern MI properties each time they leave for the last time in the fall, blow down water lines and use nontoxic pink "RV" antifreeze in all traps. Its extra work but with planning and diligence it can all be done.
You could follow the HUD design guidelines for a frost protected shallow foundation (FPSF) - google search for that .pdf document. Its a design manual that can be used anywhere in the USA with local climate data lookups from tables. Then you'd just leave out the concrete floor slab detail and instead have dirt or gravel floor.
Many people I know "winterize" their northern MI properties each time they leave for the last time in the fall, blow down water lines and use nontoxic pink "RV" antifreeze in all traps. Its extra work but with planning and diligence it can all be done.
I have a 650 square foot cabin in Northeastern Minnesota that is on a slab. I don't have the plumbing finished yet, but what I have is PEX installed in the ceiling with drops to the toilet, shower, and a drop that handles both the vanity and kitchen sink. One wouldn't normally run PEX the way I have done it, but what I have done is run some home runs that are the low point below the device shutoffs that terminate at hose bibs that allow me to drain the system without blowing out lines. Basically, a hot and cold hose bib less than a foot off the ground level. The PEX in the ceiling is run in a gradual arc and the home runs drain down hill to the hose bibs. It's a lot of fittings for PEX and looks like a more logical set up for copper of CPVC but I used PEX because of the superior freeze resistance in case I hold a little bit of water in the lines. Plus, *** was easier to pull the PEX through studs to the drain hose bibs versus running rigid pipes.
My shower isn't done yet but the plan is to run a PEX line from the bottom of a tub/shower combo valve to a hose bib. This will allow draining of the shower head riser and that little bit of water that can sit in the bottom of the shower valve. I've seen pics where there actual tub spout in the bottom of the shower to drain the shower riser, but it looks odd to my eye.
Basically, the design is to be able to shut off the water open the hose bibs and the pipes will self drain. So there is no winterizing of the pressure side. I use a gallon of RV antifreeze to fill the drain traps And I drain the toilet tank by pulling the fill valve. I'd probably be faster/better to use part of a second gallon in the tank and leave the valve, but I'm a bit paranoid.
My shower isn't done yet but the plan is to run a PEX line from the bottom of a tub/shower combo valve to a hose bib. This will allow draining of the shower head riser and that little bit of water that can sit in the bottom of the shower valve. I've seen pics where there actual tub spout in the bottom of the shower to drain the shower riser, but it looks odd to my eye.
Basically, the design is to be able to shut off the water open the hose bibs and the pipes will self drain. So there is no winterizing of the pressure side. I use a gallon of RV antifreeze to fill the drain traps And I drain the toilet tank by pulling the fill valve. I'd probably be faster/better to use part of a second gallon in the tank and leave the valve, but I'm a bit paranoid.
Pluribus
Well-known member
Not sure why you specified no basement, but after having a cabin on piers and a couple of houses with crawl spaces, I'm hoping to either be on a slab or have a basement in my next place. I'm tired of crawling around in cramped spaces to do work on systems.
Functionally, it sounds like either a crawl space or a basement would work well for your place. Once you're going crawl space, IMHO, you might as well just make it tall enough to walk around down there. Don't know enough about FPSF's to know if that's a good alternative or not, but what others have said about the cons of slab heat for intermittent use makes sense. Might still be able to do one without a heated slab.
Even if you do plan on heating year-round, I still like zeke67's and others' ideas of making your plumbing quick-drainable. We had a place that was semi quick-drainable once, and it was nice to not worry about the plumbing over winter.
Not sure what the power dependability is there, but you might want to consider a propane backup heater if the power goes out. I have a propane heater that doesn't require electricity. There's a battery in the thermostat, and that will kick it on & off. That said, I know propane tanks in really cold climates can have issues that I don't have here in the PNW. Burying it might alleviate the issues.
After all that, if you're saying no basement due to water table issues, maybe helical piers are a possible solution, but then you're looking at exposed water line going in. Not sure what the options are for keeping that from freezing. That's my food for thought ramble.
Functionally, it sounds like either a crawl space or a basement would work well for your place. Once you're going crawl space, IMHO, you might as well just make it tall enough to walk around down there. Don't know enough about FPSF's to know if that's a good alternative or not, but what others have said about the cons of slab heat for intermittent use makes sense. Might still be able to do one without a heated slab.
Even if you do plan on heating year-round, I still like zeke67's and others' ideas of making your plumbing quick-drainable. We had a place that was semi quick-drainable once, and it was nice to not worry about the plumbing over winter.
Not sure what the power dependability is there, but you might want to consider a propane backup heater if the power goes out. I have a propane heater that doesn't require electricity. There's a battery in the thermostat, and that will kick it on & off. That said, I know propane tanks in really cold climates can have issues that I don't have here in the PNW. Burying it might alleviate the issues.
After all that, if you're saying no basement due to water table issues, maybe helical piers are a possible solution, but then you're looking at exposed water line going in. Not sure what the options are for keeping that from freezing. That's my food for thought ramble.
Miss the Pontiacs
Well-known member
We are building a new cabin. It will have a 4-5’ crawl space. ICF blocks sitting on concrete footings. We were thinking of screw piles but have been persuaded that it would be overkill. But do think it would be a good idea to put a skim coat of concrete for a floor. Furnace, hot water heater will be located in the crawl space. We will be heating year around But first the old place has to be demolished.
Shiftless
Well-known member
Thin concrete floor is a good idea. It stays cleaner and drier under your house and also keeps critters from burrowing in. I’ve had a skunk dig under the foundation and then up into the crawl space. That happened twice on two different sides of the house.
Outlander
Well-known member
Mine has a basement of sorts (I can heat it and pipes run through it, has a sump pump, hot water tank is there), 900sq ft. I'd be curious how you would keep it from freezing up if 4 seasons with no basement or heated crawl space.
Clarification on our place. It has electric heat, and I keep it at 17-19* C permanently all winter. We are there every weekend, often Monday or Friday as well so it makes sense to not have to open/close water on weekends. Frequency of use is a consideration in defining the solution.
glentre
Well-known member
My opinion would be to stay away from a slab unless you have it well insulated, especially on the edges where most of the heat loss will occur and you are living there full time. The lag time to bring a slab up to temp is just too long for intermittent use.
I built an A frame cabin on a lot that sloped away from the road. It was on block piers and had about 5 ft headroom under the bath and kitchen. All the plumbing was under the floor which was well insulated and with a plywood ceiling. The water lines were self draining including the entrance line which we turned off with a water key at the street. Traps and toilet tanks were filled with RV antifreeze. Only took me about 20 min to do it before leaving.
Our area is not as cold as yours but we do see some consecutive days in the winter in the teens. You cabin would certainly need to be better insulated.
Glen
I built an A frame cabin on a lot that sloped away from the road. It was on block piers and had about 5 ft headroom under the bath and kitchen. All the plumbing was under the floor which was well insulated and with a plywood ceiling. The water lines were self draining including the entrance line which we turned off with a water key at the street. Traps and toilet tanks were filled with RV antifreeze. Only took me about 20 min to do it before leaving.
Our area is not as cold as yours but we do see some consecutive days in the winter in the teens. You cabin would certainly need to be better insulated.
Glen
Voi
Well-known member
We have a 32x20 cabin with a 100 square foot sleeping loft. Below that loft is an alcove with an accordion wall and a murphy bed.
With the murphy bed up and the accordion wall open the entire cabin sort of feels like a large single room, which is what I wanted.
20 x 20 of it is on a thickened edge slab and 12 x 20 is on piers.
I had the foundation done and the structure dried in back in 2016 and I took over from there.
2/12 pitch single slope with metal roof. Front eave is 13' tall. Back wall is 9'8".
We have spent over 250 nights there in the past three years. That's my wife and I plus our two pre-teen boys and 130 pound dog.
All of my plumbing is in a 100 square foot mechanical/bathroom and I heat that in the winter with an electric cove heater. Even my kitchen sink is in this room.
The rest of the cabin is heated and cooled with a mini split.
It was expensive to build but I did come in at my budget goals. Fortunately we came into a motherload of contractor return windows and sliding doors that we designed the cabin around. We never would have met budget otherwise.
With the murphy bed up and the accordion wall open the entire cabin sort of feels like a large single room, which is what I wanted.
20 x 20 of it is on a thickened edge slab and 12 x 20 is on piers.
I had the foundation done and the structure dried in back in 2016 and I took over from there.
2/12 pitch single slope with metal roof. Front eave is 13' tall. Back wall is 9'8".
We have spent over 250 nights there in the past three years. That's my wife and I plus our two pre-teen boys and 130 pound dog.
All of my plumbing is in a 100 square foot mechanical/bathroom and I heat that in the winter with an electric cove heater. Even my kitchen sink is in this room.
The rest of the cabin is heated and cooled with a mini split.
It was expensive to build but I did come in at my budget goals. Fortunately we came into a motherload of contractor return windows and sliding doors that we designed the cabin around. We never would have met budget otherwise.
When I had my pre-fab cabin built in PA many years ago -- the company making the timber frame recommended a crawl space in cold climates. Snow becomes an issue with conventional US construction -- have to get the building above snow level. We did a conventional block foundation w/ depressed rat slab for some extra height.
Over the years when I have tried to do mono-slabs for small projects I always ran into both contractor knowledge issues and code official problems. They just are not done in my area so the knowledge is not there along with any cost savings ... My last small project we did a wood heated floor above the slab -- the slab was inset within a typical foundation at ground level. The mono would have been more expensive.
What finished floor are you going for .... ? Properly insulating a mono slab for finished floor is detailed.
Over the years when I have tried to do mono-slabs for small projects I always ran into both contractor knowledge issues and code official problems. They just are not done in my area so the knowledge is not there along with any cost savings ... My last small project we did a wood heated floor above the slab -- the slab was inset within a typical foundation at ground level. The mono would have been more expensive.
What finished floor are you going for .... ? Properly insulating a mono slab for finished floor is detailed.
OP, are you building this yourself ?
I think I might try something total different and out of the box, maybe?
Build it with a basement using ICFs. Put in-floor heat in the basement floor and all of the utilities down there as well. Water lines won't freeze as you maintain the temps where they are at but you could also put drain "tees" in case you wanted to dump the system.
I think if you used good insulation and well insulated it, you could maintain a decent upstairs temp while you're gone. A mini-split for summer cooling and a wood stove for extra heat during the winter. Could even put a TV room in the basement area or a bedroom. . . the latter depending on local codes.
I think I might try something total different and out of the box, maybe?
Build it with a basement using ICFs. Put in-floor heat in the basement floor and all of the utilities down there as well. Water lines won't freeze as you maintain the temps where they are at but you could also put drain "tees" in case you wanted to dump the system.
I think if you used good insulation and well insulated it, you could maintain a decent upstairs temp while you're gone. A mini-split for summer cooling and a wood stove for extra heat during the winter. Could even put a TV room in the basement area or a bedroom. . . the latter depending on local codes.
Northislander
Well-known member
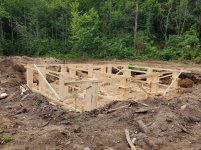
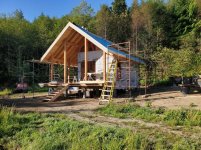
I am building a small cabin with no basement as we speak started beginning of June hope to have windows and doors in the next month and light the woodstove. I have attached a couple pics. first pic taken in June and second pic. taken today.
Cabin building is something of a hobby for me luckily the wife indulges me(different thread) This is our third cabin. First was 1200 sq.ft. on radiant heated slab, second was 2600 sq.ft. with 9' icf basement radiant heated on first and second floors present cabin is 252 sq.ft. 14' x 18' on piers will have a 1-1/2" radiant heated concrete floor. We found on the first two cabins we were mostly outside all we used was the bedroom, bathroom and Kitchen sink. Mostly cooked outside on the fire or barbecue. So thats all were building this time last cabin took ten years to complete working weekends hoping to have this one done this summer and start another beside it next year for our adult kids.
Can't really help you with the decision about a basement etc. as our climate is much milder a low temp here is minus 10 Celsius around 14 Fahrenheit for a couple days.
This cabin is off grid with solar/batteries and auto start diesel generator i have all waterlines installed inside the cabin on warm side of insulation only watermain coming up from underground. I have a 3/4" normally closed solenoid on mainwater in box underground and a 1/4" normally open that can drain all hot and cold lines when power goes off with vacuum breakers on hot and cold line high points. this will save the waterlines in case of a generator failure during a cold snap unfortunately the faucets would not be open so may freeze but i'm hoping would just blow out cartridge
Cabin building is something of a hobby for me luckily the wife indulges me(different thread) This is our third cabin. First was 1200 sq.ft. on radiant heated slab, second was 2600 sq.ft. with 9' icf basement radiant heated on first and second floors present cabin is 252 sq.ft. 14' x 18' on piers will have a 1-1/2" radiant heated concrete floor. We found on the first two cabins we were mostly outside all we used was the bedroom, bathroom and Kitchen sink. Mostly cooked outside on the fire or barbecue. So thats all were building this time last cabin took ten years to complete working weekends hoping to have this one done this summer and start another beside it next year for our adult kids.
Can't really help you with the decision about a basement etc. as our climate is much milder a low temp here is minus 10 Celsius around 14 Fahrenheit for a couple days.
This cabin is off grid with solar/batteries and auto start diesel generator i have all waterlines installed inside the cabin on warm side of insulation only watermain coming up from underground. I have a 3/4" normally closed solenoid on mainwater in box underground and a 1/4" normally open that can drain all hot and cold lines when power goes off with vacuum breakers on hot and cold line high points. this will save the waterlines in case of a generator failure during a cold snap unfortunately the faucets would not be open so may freeze but i'm hoping would just blow out cartridge
Attachments
bczygan
Well-known member
I am building a small cabin with no basement as we speak started beginning of June hope to have windows and doors in the next month and light the woodstove. I have attached a couple pics. first pic taken in June and second pic. taken today.
Cabin building is something of a hobby for me luckily the wife indulges me(different thread) This is our third cabin. First was 1200 sq.ft. on radiant heated slab, second was 2600 sq.ft. with 9' icf basement radiant heated on first and second floors present cabin is 252 sq.ft. 14' x 18' on piers will have a 1-1/2" radiant heated concrete floor. We found on the first two cabins we were mostly outside all we used was the bedroom, bathroom and Kitchen sink. Mostly cooked outside on the fire or barbecue. So thats all were building this time last cabin took ten years to complete working weekends hoping to have this one done this summer and start another beside it next year for our adult kids.
Can't really help you with the decision about a basement etc. as our climate is much milder a low temp here is minus 10 Celsius around 14 Fahrenheit for a couple days.
This cabin is off grid with solar/batteries and auto start diesel generator i have all waterlines installed inside the cabin on warm side of insulation only watermain coming up from underground. I have a 3/4" normally closed solenoid on mainwater in box underground and a 1/4" normally open that can drain all hot and cold lines when power goes off with vacuum breakers on hot and cold line high points. this will save the waterlines in case of a generator failure during a cold snap unfortunately the faucets would not be open so may freeze but i'm hoping would just blow out cartridge
Very well thought out design!
Bill
CraigStu
Well-known member
For me, since you will not be there full time, I'd build it like several of the posters recommend. A little forethought can make draining the water a simple process. No matter the heat source, stuff happens, and the heat is off. A friend was a realtor and happened to try to show another realtors house one winter. Something had happened, heat gone, 2nd floor toilet froze, cracked, and then thawed out. A week later the damage was almost unbelievable.
theoldwizard1
Well-known member
Build it with a basement using ICFs. Put in-floor heat in the basement floor and all of the utilities down there as well.
Several issues.
- ICFs with concrete fill, just by themselves, gets expensive fast !
- In the mid-West, spring snow melt and rains means the grounds get saturated. Making a leak-proof basement is very difficult. It requires a lot of work on the exterior of the foundation. Exterior drain tile (French drain), asphalt based water proofing, drain board, etc.
- In-floor heating is not cheap ! Great results, but $$$
I don't know the common method in WI, but by the time you get below frost line you are most of the way to a basement and the building in small so a properly detailed basement is a pretty good bang for the buck. That will be site dependent as TOW1 points out. Ever the outlier on this topic it seems, I would skip the radiant heat and install the Rinnai EX-22. $1500 or so, two hours to install and you are done and you will be comfortable. Possibly a mini-split.
Jazz1
Well-known member
My son starting to build similar cabin but for toilet he is going with the biggest baddest composting toilet. His property is Canadian Shield a few feet below surface so septic out of the question
I have a small cottage along the coast of southern Maine. Just under 400 sq ft with a sleeping loft. I didn't build it but I did re-build it. It sits up on a cinder blocks as posts construction. So there is a crawl space underneath. It was winterized but the 'skirt' was just plywood, the waterline had a heating element on it. They insulated the floor with fiberglass insulation which made it into 'critter condos' - mostly chipmunks. It also had a drop ceiling.
Rather than insulate the floor I but 3" solid insulation clad with pressure treated ply around the envelope of the skirt this skirt also goes about 1 1/2 to 2 ft below the ground. Cladding is still fine nearly 20 years later. Though I added a heating element to the incoming water line I don't even know if it is plugged in or ever used. Once the water line goes in the cabin all the plumbing is within the heated cabin. All drains are in unheated areas under the cottage.
I also got rid of the drop ceiling and did a 'cathedral ceiling' that allowed me to put a sleeping loft over the end with the bathroom and 'bedroom' underneath.
The cabin sits on quite sandy soil so I have never had a moisture issue underneath even though it is enclosed.
4" walls have fiberglass insulation and the roof had 3" of solid insulation but is now spray foamed. For heat it is just a very simple propane wall unit that vents outside. No fan on the wall unit. Very cheap to heat. Heck, when my brother and I were working on it in the middle of winter it felt like just the two of us working kept the place warm.
Hope this helps in some way!
Rather than insulate the floor I but 3" solid insulation clad with pressure treated ply around the envelope of the skirt this skirt also goes about 1 1/2 to 2 ft below the ground. Cladding is still fine nearly 20 years later. Though I added a heating element to the incoming water line I don't even know if it is plugged in or ever used. Once the water line goes in the cabin all the plumbing is within the heated cabin. All drains are in unheated areas under the cottage.
I also got rid of the drop ceiling and did a 'cathedral ceiling' that allowed me to put a sleeping loft over the end with the bathroom and 'bedroom' underneath.
The cabin sits on quite sandy soil so I have never had a moisture issue underneath even though it is enclosed.
4" walls have fiberglass insulation and the roof had 3" of solid insulation but is now spray foamed. For heat it is just a very simple propane wall unit that vents outside. No fan on the wall unit. Very cheap to heat. Heck, when my brother and I were working on it in the middle of winter it felt like just the two of us working kept the place warm.
Hope this helps in some way!
My son starting to build similar cabin but for toilet he is going with the biggest baddest composting toilet. His property is Canadian Shield a few feet below surface so septic out of the question
They are not allowed in most places.
The OP wants indoor plumbing ...most people want a fully functioning building. I know guys with hunting cabins ... that's a different animal.
finn
Well-known member
We elected to construct with a full basement, both for the extra storage space for tools, sports equipment, etc, especially since I planned on finishing the living area over a few year timeframe. Initially we would drain the water for the winter, and having a basement made that a lot easier, in the event there was an issue.
Having to repair a broken pipe upon arrival at 2am combined me to leave the heat on all winter. I can only imagine trying to fix that pipe while on my back in a crawl space, so opting for the basement was a good decision.
The full basement makes critter control a little easier, too, and makes for a clean installation of either a small boiler or forced air heating system.
We initially installed a wood stove and electric baseboard heat, but switched to staple up propane fired radiant and later still, a three head Mitsubishi mini split.
Having to repair a broken pipe upon arrival at 2am combined me to leave the heat on all winter. I can only imagine trying to fix that pipe while on my back in a crawl space, so opting for the basement was a good decision.
The full basement makes critter control a little easier, too, and makes for a clean installation of either a small boiler or forced air heating system.
We initially installed a wood stove and electric baseboard heat, but switched to staple up propane fired radiant and later still, a three head Mitsubishi mini split.
wrenchguy
Well-known member
My Walden pond 16'x24' offgridder, sits on 8"x8"s.

Charlie51
Well-known member
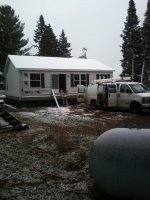
Our 1164 square foot Upper Peninsula modular home is on a crawl space, 6 blocks high. The interior walls of the space are lined with 2 inch thick closed-cell foam board. We elected to not insulate below its concrete floor. It is a "conditioned" crawl space with no venting to the outside. It is clean and is no problem to get around in it with a rolling maintenance seat.
Attachments
Outlander
Well-known member
I also got rid of the drop ceiling and did a 'cathedral ceiling' that allowed me to put a sleeping loft over the end with the bathroom and 'bedroom' underneath.
This sounds really interesting. Any pictures?
tros
Well-known member
I built mine on a cement slabyears ago .It was 28x32 in northern michigan
Two bedrooms living room kitchin fire place force air heat lp .the walls are 2x6 vinyl siding5/12 roof pitch.its real nice ran the water inside a 4 inch pipe elc is under ground comes in on the front wall .We did every thing but the cement. if you need more info contact me here
Two bedrooms living room kitchin fire place force air heat lp .the walls are 2x6 vinyl siding5/12 roof pitch.its real nice ran the water inside a 4 inch pipe elc is under ground comes in on the front wall .We did every thing but the cement. if you need more info contact me here
Several issues.
- ICFs with concrete fill, just by themselves, gets expensive fast !
- In the mid-West, spring snow melt and rains means the grounds get saturated. Making a leak-proof basement is very difficult. It requires a lot of work on the exterior of the foundation. Exterior drain tile (French drain), asphalt based water proofing, drain board, etc.
- In-floor heating is not cheap ! Great results, but $$$
ICFs, depends if the OP has the skill or want to build himself. He hasn't mentioned a budget but he did mention he can get concrete to the area. Once done, it is an insulated space.
I'm in the MidWest as well, their are many dry basements out there.
In-floor heat, initial cost maybe. Again the OP if building himself can easily do the work. Lay the pex, plumb the manifolds and then have a boiler added to heat the system. No duct work to worry about.
If he chooses (and he may not) to do a full basement and use it a utility room and a bedroom (family/TV room) he could effectively make the cabin smaller as he wouldn't need as much square footage living space.
This sounds really interesting. Any pictures?
It might take little find them but I do have pics.
wes73
Well-known member
Our cabin has no basement. It has a crawl space in the most rudimentary terms. More like uninstalled protected storage. Let me talk water supply. We use it all seasons and set it up to drain the lines each time we leave in the winter. We have a drilled well in a casing. The expansion tank is in the well casing below frost line with a snifter value just above the tank. All lines slope to multiple drain points at each fixture. Even have a compressor connection to blow them out. Once all pressure is removed from the system, the snifter valve opens and drains the supply line to the cabin to below the frost line. That is the cliff notes version of our setup. Anything is possible, just have to know what options are out there. Best bet is to talk to a well driller in your area, they prob have seen it all and know all the options for your locality.
TractorJeff
Well-known member
The Cabin the Wife and I stay in during the summer is located in the Alleghany Mountains.
It has all the plumbing inside under the kitchen counter with the bathroom directly behind it. It is built sitting about 30 inches high on top of 1200lb concrete blocks. The owner drains the Pex lines down and puts in RV Antifreeze after Deer Season. The floor is 12 inches of insulation and underneath there is metal screening encasing the floor. Its off grid powered so there is not much for heat alternatives.
It has all the plumbing inside under the kitchen counter with the bathroom directly behind it. It is built sitting about 30 inches high on top of 1200lb concrete blocks. The owner drains the Pex lines down and puts in RV Antifreeze after Deer Season. The floor is 12 inches of insulation and underneath there is metal screening encasing the floor. Its off grid powered so there is not much for heat alternatives.