To avoid these ads, REGISTER NOW!

Anyone consider or build a curved garage wall?

Lelandwelds

Well-known member
Joined
Sep 6, 2017
Messages
2,443
Location
Central Texas
Anyone consider a curved or "non-shoebox" garage wall?

Maybe as a room or entry transition? A work area bump out? As an attempt to make washdown or leafblower cleaning easier? Add architectural interest?

Dont laugh, but I am considering a curved wall to limit catching exterior windblown leaves in a lean to corner.

An angled wall would accomplish much the same thing.
 
Last edited:
To avoid these ads, REGISTER NOW!

2gslse

Well-known member
Joined
Jan 9, 2014
Messages
139
You should build all 4 walls curved so it looks like the shop is full ��
 

ard

Well-known member
Joined
Feb 16, 2015
Messages
4,391
Location
Sierra Foothills... California
Ive got a couple of curved interior walls in the home, just cannot see one in a garage. Plus om the exterior it is a very specific design element that doesnt always 'fit'. IMO

(Notwithstanding the fine look above!)
 
OP
L

Lelandwelds

Well-known member
Joined
Sep 6, 2017
Messages
2,443
Location
Central Texas
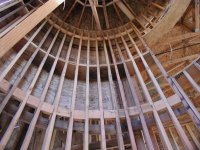
This is a round addition I did last year. Everything about it was a PIA. Though it did turn out nice.

A lot of the not so early Texas homes had a curved (parlor?) living room ( Queen Anne?).


Its not that hard. I did two curved walls 25 years ago. One was a curved, snakelike mfg metal track. The second was metal channel cut by hand with a metal strip screwed to one side. Neither was load bearing. One was exterior between two load bearing metal building type columns. No windows. It did not extended beyond the roof overhang. The other was interior and reminded me of a cattle chute. Both were metal studs.

I am thinking something on the subtle side. I picture a wall that bumps out under an overhang enough to get a workbench and maybe a bit more out of the vehicle path. And doesnt catch leaves outside.

Maybe I should change the title to "consider a 45° garage wall"?
 

Stuart in MN

Well-known member
Joined
Sep 8, 2005
Messages
23,169
Location
Minneapolis
What's your intent for the roof structure above the curved wall? That's where it could get interesting if you wanted to follow the wall.
 
OP
L

Lelandwelds

Well-known member
Joined
Sep 6, 2017
Messages
2,443
Location
Central Texas
What's your intent for the roof structure above the curved wall? That's where it could get interesting if you wanted to follow the wall.


Neither was load bearing. One was exterior between two load bearing metal building type columns. No windows. It did not extended beyond the roof overhang.


?

Well, my rule is if it isnt load bearing you can make it out of paper mache and pixie dust if you want to. ( Fire retardant and up to code of course. )
 

malibu101

Well-known member
Joined
Jul 1, 2005
Messages
3,908
Location
Walnutport PA
77birdman- The 2nd floor room
Is that a smooth, round wall? No angles between the windows?
What is the interior wall finish? Looks like drywall.

How do you find or make the baseboard to the proper radius?

Looks nice but seems like a lot of work for it.
 

Git

Well-known member
Joined
May 18, 2008
Messages
6,894
Location
S Cal
Lots of 2 x 10s and multiple layers of 1/4" drywall
 

Attachments

  • SNAG-403.jpg
    SNAG-403.jpg
    145.9 KB · Views: 96

Muttly

Well-known member
Joined
Dec 11, 2007
Messages
215
Location
Mid-MI
I did three or four in custom home interiors, trim was always ripped down to thin strips to make the curves. Way more time than you would ever think, from layout to finish work.

I also did several in large commercial buildings & schools, tons of custom bends in flashing etc. sure it paid well, hope you've got some skills.
 
To avoid these ads, REGISTER NOW!

redneckcharlie

Well-known member
Joined
Dec 26, 2009
Messages
125
We do them all the time, southwestern style homes. We make our own sill plate out of plywood. You are absolutely correct it takes some serious skill to do it correctly. Start addn windows and it gets real sporty even more. They look great though.

I did three or four in custom home interiors, trim was always ripped down to thin strips to make the curves. Way more time than you would ever think, from layout to finish work.

I also did several in large commercial buildings & schools, tons of custom bends in flashing etc. sure it paid well, hope you've got some skills.
 

wssix99

Well-known member
Joined
Mar 2, 2011
Messages
5,162
Location
Chicago, IL
So costly to build and hard to effectively utilize the space...nope.

We have a 3 story curved wall in our concrete house. I echo these comments. Our curved wall was 3% of the house, but took 25-30% of the labor. Try putting a shelf on a curved wall or a door next to it and you'll experience a new kind of torture...

IMO - It's not a functional thing. You'd have to have a very solid architectural reason to do it or be in a situation where you'd need to ward off surfs trying to cross your moat.
 

77Birdman

Well-known member
Joined
Nov 6, 2017
Messages
235
Location
North Eastern MD
Yes, the walls are round, no angles. 3 layers of 1/4" drywall. To save money windows were straight. Downstairs was a "plant/greenhouse/wet room". We put beaded cypress on those walls 8" pieces. I have been building for 30+ years so it really wasn't that difficult, just a PIA. Funny thing about this project I went back a year later to do another job and they still had done nothing with the space. It was attached to the back of their garage and the second floor is to an apartment that they use a couple of times a year.
 

77Birdman

Well-known member
Joined
Nov 6, 2017
Messages
235
Location
North Eastern MD
Forgot, baseboard was built up of bending plywood multi layers glued in place. Then pulled up and veneered with pine to match the trim, then re-installed.
 

wssix99

Well-known member
Joined
Mar 2, 2011
Messages
5,162
Location
Chicago, IL
Re: Anyone consider a curved or "non shoebox" garage wall?

I am not overly fond of circular walls. As anyone considered a "not shoebox" shape? Something along the lines of Utahcarguy?
https://www.garagejournal.com/forum/picture.php?albumid=5144&pictureid=62036

I dont want a lounge area to sit and look at show cars but I like his idea.

I have a house in this shape and it's been hell. The angle creates a number of problems. Finishing is more difficult (drywall, trim, and furnishings) and it introduces triangular floor areas, which are really inefficient with regard to ratios of usable interior square footage per lineal foot of exterior wall. Since the exterior walls and their finishes are so expensive, these angles really drive up the price of the structure! (Unless you have a piece of land that requires the accommodation, sticking to mash-ups of rectangular shapes is much more efficient economically.)
 
OP
L

Lelandwelds

Well-known member
Joined
Sep 6, 2017
Messages
2,443
Location
Central Texas
Well it doesn't sound as if curved walls are popular in the garage. I fall to see a purpose.

I want a couple of lean to s and dont want to catch leaves on the exterior. The idea isnt really about curves. I wondered if there was an advantage to something not shaped like a shoebox.

I am thinking about something like a slide out in a RV. Move a workbench or work area out away from the vehicle path slightly. It could be like a bay window and "float" part way up the wall. Recess a sink or desk.

A lot of photos show a dead area around such things or it has become a place to pile up brooms, boxes, and ****.
 

NUTTSGT

Super Moderator
Staff member
Joined
Sep 14, 2009
Messages
51,124
Location
Northern Central Ohio
I think the only way I would add a curved area to a garage/shop would be to encase a spiral staircase to a second floor or basement area.
 
OP
L

Lelandwelds

Well-known member
Joined
Sep 6, 2017
Messages
2,443
Location
Central Texas
Seems like a lot of needless worry and planning to save having to sweep/rake a few leaves out of the corners in the fall.:dunno:

Dominant tree is live oak. Sorta evergreen. Multiple leaf drops through the year. Big one in spring. Other plants drop in winter. Some drop leaves all summer from water stress.

So, it is a few leaves every single week. Not much worry, though. What does it matter where the initial idea came from? I am pretty sure lots of better ( or at least useful) ideas came from some small annoyance.

I think a three foot bumpout for a bench, a toolbox floating at waist level, or a specialist area just out of the traffic path could be worth a little discussion.
 
To avoid these ads, REGISTER NOW!
Top Bottom