Balls Out Garage
Member
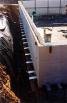
I'm beginning planning on my new shop - a 50 x 50, single slope roof, 14' high on the front wall, 12' rear wall. The rear and right side walls will be retaining walls, all but about 3' - 4' below grade. Has anyone here done anything similar? I'm thinking of going with precast concrete panels for the walls. Other options would be poured in place concrete or 8x16 laid and reinforced block. Thoughts? Suggestions?
Thanks in advance for your contributions to my upcoming project!
Thanks in advance for your contributions to my upcoming project!