To avoid these ads, REGISTER NOW!

Arkansas Garage Build 30X54

more toys

Active member
Joined
May 15, 2009
Messages
31
Location
Arkansas
"The Castle Anthrax" new name for Arkansas Garage Build 30X54

After 7 years of complaining about not having enough room to work my wife finally looked at me one day and told me to shut up and build what I wanted.

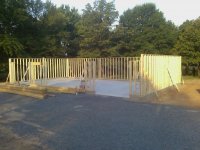
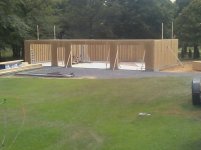
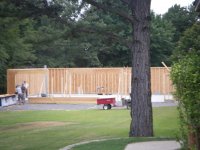
So attached are pictures of the build I started over the fourth of July. It has been so hot this summer that I did not start again until Labor Day weekend.
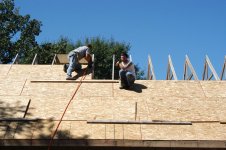
I just finished putting the roof decking on last weekend.

The building is 30x54 with 8:12 roof and attic truss 3/4 of the way across. The last bay I framed in with standard rafters so I can install my two post lift that’s still at my old shop an hour and a half away from where I live now. I also sectioned of an area for paint and body work. I hope that will keep the overspray off all of my other stuff for a change.

http://s1006.photobucket.com/albums/af181/MKSeastrom/Castle Anthrax Garage Build/

Enjoy
Mike
 

Attachments

  • IMAGE_093.jpg
    IMAGE_093.jpg
    151.6 KB · Views: 467
  • IMAGE_097.jpg
    IMAGE_097.jpg
    139.4 KB · Views: 445
  • IMAGE_100.jpg
    IMAGE_100.jpg
    91.9 KB · Views: 579
  • garage build 001.jpg
    garage build 001.jpg
    138.2 KB · Views: 484
  • DSC_0160.jpg
    DSC_0160.jpg
    149.3 KB · Views: 734
Last edited:
To avoid these ads, REGISTER NOW!

Kevin54

MEMBER EMERITUS
Joined
Jan 12, 2005
Messages
29,341
Location
Urbana, Ohio
I can't blame you for putting off the build as it has been a hot one. Looking great for starting Labor Day. Good progress. Nice size too. I ow wish mine was just a little wider as it is only 28'x36'. I can't go over but I can go back or forward. Any plans for a lift in yours?
 
OP
M

more toys

Active member
Joined
May 15, 2009
Messages
31
Location
Arkansas
Thanks I am going to install a two post lift on the far right bay. The Photobucket pictures show how I did the roof to get the extra height.

http://s1006.photobucket.com/albums/af181/MKSeastrom/Castle Anthrax Garage Build/

The original plan was for a 40X 60 steel building but a couple of neighbors raised a stink so I modified my plans an added the attic room to maintain the square footage I wanted.
 
Last edited:
OP
M

more toys

Active member
Joined
May 15, 2009
Messages
31
Location
Arkansas
I am in Greenbrier but I work in Little Rock. I would love to have back those two hours a day I spend on the road. I might be able to get something finished.
 

ar2stp48

Well-known member
Joined
Feb 20, 2008
Messages
503
Location
Magnolia, Arkansas
Looks good.

I retired this year and finally am not doing the 2 hours a day driving; sure feels good. My drive was mostly rural; I couldnt do that drive down 65 and 40 every day.
 
OP
M

more toys

Active member
Joined
May 15, 2009
Messages
31
Location
Arkansas

Attachments

  • Garage build 006.jpg
    Garage build 006.jpg
    148.7 KB · Views: 583
  • Garage build 003.jpg
    Garage build 003.jpg
    150.8 KB · Views: 277
  • Garage build 002.jpg
    Garage build 002.jpg
    149.6 KB · Views: 280
  • Cobra Build 110 004.jpg
    Cobra Build 110 004.jpg
    155 KB · Views: 288
Last edited:
OP
M

more toys

Active member
Joined
May 15, 2009
Messages
31
Location
Arkansas
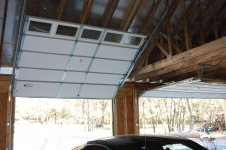
Update the roofing is complete, doors installed. Picture of the 8:12 pitch door track for the lift bay.:bounce:

Mike
 

Attachments

  • Garage build 018.jpg
    Garage build 018.jpg
    146.7 KB · Views: 569
  • Garage build 017.jpg
    Garage build 017.jpg
    143.5 KB · Views: 481
  • Garage build 020.jpg
    Garage build 020.jpg
    149.2 KB · Views: 469

Rockey

Well-known member
Joined
Jun 1, 2010
Messages
168
Looks great! I really like the size. What type of siding are you planning on using? Did you have to use roof jacks on the 8 pitch roof?
 
OP
M

more toys

Active member
Joined
May 15, 2009
Messages
31
Location
Arkansas
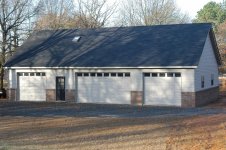
Thanks Rockey, I am hoping to go with brick to match the house on the front side and vinyl siding on the rest. I just used toe boards to put up the roof sheeting. I had scaffolding to get started on the first rows. I would not have wanted to be up there on anything steeper this was right at the end of my comfort level.
 
OP
M

more toys

Active member
Joined
May 15, 2009
Messages
31
Location
Arkansas
A few more updates. I put the trim at the belt line that will divide the Brick and the siding.
Borrowed a siding brake from a friend to bend up all of the trim. I was amazed at how easy it was to do the trim work. If any one is thinking of doing siding I would highly recommend giving it a try as a DIY project.

Brick guys start this week so the outside should be looking good soon.

http://s1006.photobucket.com/albums/af181/MKSeastrom/Castle Anthrax Garage Build/
 

Attachments

  • Garage build 021.jpg
    Garage build 021.jpg
    149 KB · Views: 190
  • Garage build 024.jpg
    Garage build 024.jpg
    151.1 KB · Views: 154
Last edited:

PurdueSD

Well-known member
Joined
Mar 25, 2006
Messages
1,577
Location
Indiana
Really nice place. Its got a lot of similarities to mine so maybe thats why i like it ;)

I really dig the separate room for paint and body work!
 

John in OH

Well-known member
Joined
Jun 2, 2007
Messages
2,444
Location
SE Ohio & Eastern Virginia
This looks great and is going to be a beautiful building!

Got a few questions ... What dimension lumber is used on the bottom cord of the attic trusses? What size is the right-side garage door where you will install your lift? The photo that shows the O/H door in the lift bay also shows what appears to be shiny material between the rafters and the roof sheathing ... what is that material ... or is it my imagination?? Last question ... how did you go about getting the structural truss and truss support system designed?
 
OP
M

more toys

Active member
Joined
May 15, 2009
Messages
31
Location
Arkansas
Well that proves it then, great minds think alike.

I'm looking forward to geting all of my tools and equipment I have stashed around here and there all in one place for a change.
 
OP
M

more toys

Active member
Joined
May 15, 2009
Messages
31
Location
Arkansas
I gave the truss company my requirements and they designed the trusses from a computer program that calculates all of loads etc. I called an Architect and he recommended having the truss company do it unless I had some specific load requirements that he could work from. The bottom is a 2x8. I plan to put an overhead I beam across the big bay to add a little support. This will also be used once in a while for lifting fiberglass car bodies or an occasional engine, nothing to heavy. I am still trying to locate a salvaged beam so I can save some bucks.

The far right door is 8 tall by 10 wide. I thought about going higher but for various reasons I decided to keep the walls at 9 foot on top of a 6 inch stub wall.

The roof sheeting has a thermal coating on one side. We had a really hot summer this year and this stuff is supposed to have some thermal blocking qualities. It was only a few dollars more per sheet than the standard sheeting so I thought I would give it a try. I also plan to use a combination of sprayed closed cell insulation and fiberglass bats for the walls I’ll use blown for the ceiling areas.
 
To avoid these ads, REGISTER NOW!

aqr81

Well-known member
Joined
Jul 20, 2010
Messages
1,127
Location
Central Valley, Ca.
That is one nice looking building :thumbup: Keep the updates and pictures coming. I am looking forward to seeing your plans for the inside.
 

Bib Overalls

Well-known member
Joined
Dec 4, 2006
Messages
3,318
Location
Jonesboro, Arkansas
Looking good. There is a place in Bald Knob that sells salvage metal at good prices. They may have the beam that you are looking for. I can get the number if you are interested.
 
Last edited:
OP
M

more toys

Active member
Joined
May 15, 2009
Messages
31
Location
Arkansas
Well shoot I gave up trying to find the right size and length and order a new one. I just picked it up last weekend. I may need some other metel for some projects that are banging around in my head. Let me know how to contact you to get that number.

Thanks for the help
 

kesslerbmw

Well-known member
Joined
Jan 15, 2011
Messages
171
Location
Kansas City, MO
Perfect working size garage, I like the spit side for doing body work and such too. Something I've always wanted, but, with your lay out you can do without sacrificing too much.
 
OP
M

more toys

Active member
Joined
May 15, 2009
Messages
31
Location
Arkansas
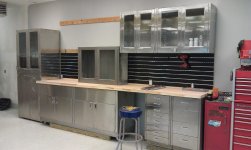
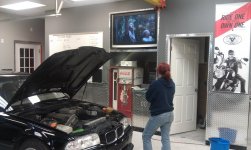
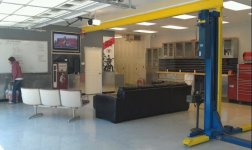
Just a quick update, added some Stainless Steel cabinets salvage from a Hospital that was closing. Moved the 47inch LCD from the house to the spot I framed for it along the stairway wall. Added a Bose Sound system that I got on a trade for a Holley carb. Leather couch is for the upper level but since that is not done we moved the party to the lower level. Everything was set for the Daytona 500 that never started. Had a great time with some good friends anyway. :3gears:
 

Attachments

  • cabinets 003.jpg
    cabinets 003.jpg
    144.5 KB · Views: 455
  • cabinets 004.jpg
    cabinets 004.jpg
    148.8 KB · Views: 426
  • cabinets 005.jpg
    cabinets 005.jpg
    69.8 KB · Views: 457
  • cabinets 006.jpg
    cabinets 006.jpg
    65 KB · Views: 454

colt zantop

Well-known member
Joined
Apr 20, 2006
Messages
5,422
Location
michigan
wow! nice build! I really like the stainless cabinets also. The outside looks great with the brick and I think thats the route I will go on my garage in the future.
 
OP
M

more toys

Active member
Joined
May 15, 2009
Messages
31
Location
Arkansas
Thanks it has been a lot of fun building it. Lots of family and friends helped out. The brick was one of the few things I did not do myself. That is a skill reserved for those with talent.
 
OP
M

more toys

Active member
Joined
May 15, 2009
Messages
31
Location
Arkansas
Nice score on the cabinets! Those would cost a FORTUNE new. Whole shop looks great.


I had found some old wooden cabinets and then these came up. I think I ended up getting them for less then what the guy could have scrapped them for had he taken them to the scrap yard. It was a good day of picking.:bounce:
 
OP
M

more toys

Active member
Joined
May 15, 2009
Messages
31
Location
Arkansas
Nice score on the cabinets! Those would cost a FORTUNE new. Whole shop looks great.

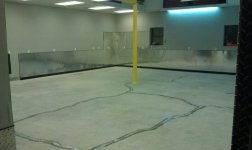
what is that you are putting on the floor?

I went with the Legacy products. Good folks to work with and the floor looks great. It super nice to clean up spills, oil spots etc. Cost a little bit more than the off the shelf stuff but had no issues by following their recommendations.
 
OP
M

more toys

Active member
Joined
May 15, 2009
Messages
31
Location
Arkansas
Very nice build, really looking good! Did you find the stainless cabinets on Craigslist or how did you come across them? They sure look sharp, as does all of your aluminum trim work. Great job!

I work at a hospital and I met a guy when he was picking up scrap from some remodeling. I mentioned that I would really like to score some SS cabinets. I did not hear from him for about 6 months and then one day he called and said he was working at another hospital and might have what I was looking for. Just got lucky on these, good to be a scavenger sometimes.
 
Last edited:
OP
M

more toys

Active member
Joined
May 15, 2009
Messages
31
Location
Arkansas
This looks great and is going to be a beautiful building!

Got a few questions ... What dimension lumber is used on the bottom cord of the attic trusses? What size is the right-side garage door where you will install your lift? The photo that shows the O/H door in the lift bay also shows what appears to be shiny material between the rafters and the roof sheathing ... what is that material ... or is it my imagination?? Last question ... how did you go about getting the structural truss and truss support system designed?

Hey John in OH sorry I never replied somehow I missed your questions. On the trusses I went to a truss builder and told him what I wanted. He had a cad program that he just entered in the dimensions and it did the design. I live in an area that has very few building codes so I did not need an architect to approve. I did call one and he basically told me that since there was no code what the truss guy had designed was fine. The bottom cord is a 2x8. After all of that when I got done the loft area did feel a bit spongy and since I wanted to use it for storage I went ahead with my back up plan of adding the beam. The beam serves two purposes one it made the upper floor stop popping and two I put a trolley on it so I can pull engines, unload stuff from the truck etc. The O/H door for the lift bay is 8 tall by 10 wide. The ceiling material is corrugated plastic from Lowes. I thought it would be easy to keep clean and a lot easier than trying to finish drywall at that height. I finished all of the trim with vinyl siding trim that I bent up on my four foot brake. Let me know if you have any other question I would be happy to share what did and did not work.
 
Last edited:
OP
M

more toys

Active member
Joined
May 15, 2009
Messages
31
Location
Arkansas
To avoid these ads, REGISTER NOW!
Top Bottom