To avoid these ads, REGISTER NOW!

As designed versus as built

bluedog225

Well-known member
Joined
Jan 31, 2012
Messages
3,378
Location
Texas
This is from an article about the Surfside condo collapse. Somebody cut corners on the amount of rebar and/or placed it incorrectly. I’m not surprised.

IMG_0123.jpeg

When I built my place, I tried to be there every day. The crew would cut every corner possible. Do it wrong, cover it up, act innocent when it was pointed out. From the concrete guys to the framers.

I bought 16,000 10d, hot dipped, ring shank nails. Though agreed when the job was bid, they hated them since the nails would not sink completely in the LVL and Timberstrand. So they kept switching to smooth brite finish.

Everyone was pretty unhappy at the end.

A couple of months after framing was finished, I found this tucked away in a corner. This bracket holds up the floor beams that directly support the loft. Wtf. Sigh.

I’ve since taken to bumping all my specs up 25% to account for constructions screw ups.
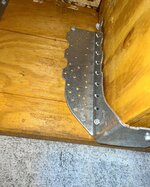
IMG_4415.jpeg
 
To avoid these ads, REGISTER NOW!

paredown

Well-known member
Joined
Jan 12, 2012
Messages
546
Location
Pomona, NY
The last major kitchen remodel I worked on, we were removing a section of bearing wall, adding an L made of two steel beam sections to open the kitchen up to the LR/DR, and were required to post down to the ground floor (over the carport, thank goodness). PITA, but we got a tidy section of the carport concrete floor cut out, and realized that there was already a footing in place right where we cut. Waht?

Seems the original builders put their footing in the wrong place, but built the house as if they had proper support in the center of the house. Whoops!

On commercial projects it can be even worse, since there are major dollar savings if you can cut corners and get away with it. A couiple of stories from where I grew up (Vancouver area):

!. Sinclair Centre (Old Post Office) remodel (full city block):
This was a 1920s/30s complex that included the original Vancouver main post office that was rebuilt and remodeled--my dad's firm supplied all of the masonry ties since they had to redo all the stone facings to meet earthquake codes in the '80s. Before they got rolling, the GC ran core samples on sections of the original concrete, and had to re-pour huge sections, since the original builders were running as much sand into the mix as they could get away with, without getting caught. Good thing it was a government project--remediation would have bankrupted a private developer.

2. Patullo Bridge: over the Fraser River.
They were extending rapid transit over the river and the early proposal was to hang the new tracks off the side of the original commuter bridge on the oversize pontoons. They ran core samples--and realized that the original builders had been dredging up river rock when the inspectors weren't looking and filling up the pontoons, and then pouring concrete over it when they were. Not only did they build a new bridge for the rapid transit, they are now completely redoing the original bridge.

3. Canada Place--pier conversion:
This was a major redevelopment to coincide with Expo '86--converted a major old pier into a Convention Centre/Cruise ship terminal. Because it was on the pier (and used geothermal salt water cooling/heating), the architects/engineers had spec'd all stainless steel tie systems for attaching the facing. Expensive! So my dad and brothers got the calls from the usual suspects who were bidding on the tie system/facing contracts. Once they got quoted stainless--to a person, they called back and asked for quotes for the same ties in galvanized (probably 1/3 the price or even less). They were all thinking--'If I use the cheaper material, what's the likelihood I'll get caught?' Not what you like to think about construction!

In the first two cases, no disaster, since they were likely over-engineered to begin with (and Vancouver has still not had a major earthquake) but I'm sure every city has stories like this.

And you need to account for stupidity along with venality!
 
Last edited:

cvairwerks

Well-known member
Joined
Aug 12, 2016
Messages
7,300
Location
Within hearing distance of Texas Motor Speedway
We were putting up a new steel building for a general contractor. We had stood up all the red iron and were placing purlins. One of our guys was shooting the bottom angles for the steel sheeting when a huge section of the slab calved off and he nearly fell the 7 feet or so to the area ground. CG was livid at us, until the lab he'd hired to test the concrete so he could sue us, gave him the report that all of the slab they tested was not only short bagged, but had too much sand and about 1/4 of the rebar it was supposed to have. Concrete contractor and the batch plant owner got sued and lost big time. 150'x 400' dock high slab, walls and piers had to be removed and all the dirt work done again. Building was about 30 months late going up. After the GC got the lab report, we were back in his good graces and did a couple more buildings for him over the next few years.
 

gsmith22

Well-known member
Joined
Jul 14, 2015
Messages
337
Location
Central NJ
This is from an article about the Surfside condo collapse. Somebody cut corners on the amount of rebar and/or placed it incorrectly. I’m not surprised.

IMG_0123.jpeg

When I built my place, I tried to be there every day. The crew would cut every corner possible. Do it wrong, cover it up, act innocent when it was pointed out. From the concrete guys to the framers.

I bought 16,000 10d, hot dipped, ring shank nails. Though agreed when the job was bid, they hated them since the nails would not sink completely in the LVL and Timberstrand. So they kept switching to smooth brite finish.

Everyone was pretty unhappy at the end.

A couple of months after framing was finished, I found this tucked away in a corner. This bracket holds up the floor beams that directly support the loft. Wtf. Sigh.

I’ve since taken to bumping all my specs up 25% to account for constructions screw ups.

IMG_4415.jpeg
the vast majority of failures don't happen from a single problem. surfside had a bunch of latent concrete structural issues that weren't realized until after its failure - it stood for 40 or 50 years with those issues, right? BUT, the failure eventually occured because corrosion and deterioration of the structure combined with those underlying issues created an instability. No deterioration, no failure. Problems happen, people cut corners and it all is reprehensible but it would truly be a rare thing for 1 factor to be the reason something falls down.
Put some nails in your hanger and keep an eye out for weird deflections, cracks in drywall, etc. now that you know what could be lurking. and don't let problems fester that you have control over. that should be the lesson from surfside
 
OP
B

bluedog225

Well-known member
Joined
Jan 31, 2012
Messages
3,378
Location
Texas
I’m not an engineer. Maybe you are.

I can think of lots of situations where a single point failure is the cause. Both mechanical and electrical. E.g. a sheared bolt, failed weld, loose connection, undersized line, failed anchor, etc.

In construction, I’d anticipate that if Surfside had been built according to the engineering specifications, it may have still failed due to improper maintenance/inspection but that the catastrophic failure, and loss of life may have been avoided.

In my bracket example, Simpson has detailed specifications regarding how many of those holes you need to fill with specified fasteners to achieve a desired load bearing capacity.
 

dcg9381

Well-known member
Joined
Jun 20, 2018
Messages
11,976
Location
Austin, TX
This is from an article about the Surfside condo collapse. Somebody cut corners on the amount of rebar and/or placed it incorrectly. I’m not surprised.hen I built my place, I tried to be there every day. The crew would cut every corner possible. Do it wrong, cover it up, act innocent when it was pointed out. From the concrete guys to the framers.
This is exactly why most places here required "engineered foundations" - which is annoying as **** when you're doing a foundation for a pergola or some minor structure. I don't know commercial, but once we have a stamped engineering foundation design, we have people out to inspect the foundation before it's poured. They also inspect after the pour.

Wonder whose job that was on this structure? I'll bet there is a lot of liability to around. Doesn't sound like it's on the engineer though, unless that firm was also doing the inspection.

The rest of residential construction, I completely agree with @bluedog225 - I caught so many "other" things in construction that it was ridiculous. I know I saved our GC/contractors a ton of money in stuff they would have had to eat materials on because the were installed incorrectly or simply were using the wrong materials in the wrong location. I don't think I'll ever be able to build a home without living on site at the time.
 

ctandc72

Well-known member
Joined
Sep 19, 2020
Messages
1,087
Location
VA
I was pretty close to a guy who worked as a GC and project manager with multiple large construction projects. We were talking about something project related and he told me about a job he was pulled in on, a government contract which had a sizable bonus related to finishing early / on time. He said every step along the way, from the first firm contracted to each contractor and sub contractor, each level usually had someone who was looking to do just about anything to not only cut costs, but speed completion. He also stressed that many times it was simple incompetence with various people failing to relay the correct specs / instructions etc. On this particular job he had been hired as basically a go-between for the various companies involved and the the government organization that contracted the job.

He told me how he'd show up on the site, see a crew doing some work and he'd go to talk to their foreman / supervisor and what they'd been told to do was totally different from what the level above had been instructed to do. When he tried to tell his boss what was going on, basically his boss was afraid to rock the boat with the people in control of the project. He quit the job.

Seems like too many steps between the actual customer, the people actually tasked with correctly designing a project and the people actually doing the work. Hell, I've witnessed that with what I would see as 'small' constructions projects. I can't imagine how many different levels and people are involved with large scale projects.
 

gsmith22

Well-known member
Joined
Jul 14, 2015
Messages
337
Location
Central NJ
I’m not an engineer. Maybe you are.

I can think of lots of situations where a single point failure is the cause. Both mechanical and electrical. E.g. a sheared bolt, failed weld, loose connection, undersized line, failed anchor, etc.

In construction, I’d anticipate that if Surfside had been built according to the engineering specifications, it may have still failed due to improper maintenance/inspection but that the catastrophic failure, and loss of life may have been avoided.

In my bracket example, Simpson has detailed specifications regarding how many of those holes you need to fill with specified fasteners to achieve a desired load bearing capacity.
i am, maily investigating failures. i obviously don't know the specifics of your single point failure examples but from having done this work a long time, i feel extremely comfortable saying it is the rare circumstance where only 1 single thing went wrong that led to a failure.

I have some knowledge on surfside greater than what is in the public domain. i'd say if everything was constructed properly, there may have been a failure from deteriroration but not the whole building coming down - more like a beam deflecting too much at the pool deck level. again, there were construciton issues with post-construction modifications with long term deteriroation and the thing still stood for many years - its a much a funciton of the inherenet redundance of reinforced cast in place concrete more than anything.

for sure in your example, its totally wrong that they put a couple of screws in when what was called for was probably hanger nails. but it begs the question, why didn't this fall down before you found it? its a funciton of many things - does the span necessitate that deep an LVL or was that used because some other span did and it was cheapter to just order two beams of the same size? which means do you really need that deep of a conneciton? the connection is standardized from simpson and not specific to your loading so do you really need every hole filled with a nail, sheet steel as thick as it is, etc. residential live load is 40psf, what was the actual load - probably more like 10psf. I could go on and on. Suffice to say, alot of these things need to be wrong to create a failure. just one being wrong didn't do it (as you demonstrated)
 

gsmith22

Well-known member
Joined
Jul 14, 2015
Messages
337
Location
Central NJ
This is exactly why most places here required "engineered foundations" - which is annoying as **** when you're doing a foundation for a pergola or some minor structure. I don't know commercial, but once we have a stamped engineering foundation design, we have people out to inspect the foundation before it's poured. They also inspect after the pour.
TX has expansive clay soils. i'd be willing to wager that is why everything including a dog house needs an engineered foundation
 
To avoid these ads, REGISTER NOW!

dcg9381

Well-known member
Joined
Jun 20, 2018
Messages
11,976
Location
Austin, TX
TX has expansive clay soils.
Parts of Texas do, yes.
I should take a photo of the strata on the side of my lot where they cut in a road. It's about 2 feet of limestone, a foot of flint, then followed by another 8' of limestone. Want to plan a tree? You better have a jackhammer.

The variation in soil is exactly why foundation engineering companies need soil test pits.
 

WillyBoy

Well-known member
Joined
Nov 10, 2021
Messages
656
Location
Genesee valley area of New York state
Regarding a comment from above, this is what I think I see on the joist hanger. I've used these because my hammer aim is notoriously bad putting in hanger nails. For a lot of applications they're considered an acceptable replacement for hanger nails.

https://www.lowes.com/pd/Simpson-St...VCyKzAB3k8AmaEAQYAiABEgKvnPD_BwE&gclsrc=aw.ds

That said, whoever did the install certainly left way too many open holes in the hanger.
 

gsmith22

Well-known member
Joined
Jul 14, 2015
Messages
337
Location
Central NJ
Regarding a comment from above, this is what I think I see on the joist hanger. I've used these because my hammer aim is notoriously bad putting in hanger nails. For a lot of applications they're considered an acceptable replacement for hanger nails.

https://www.lowes.com/pd/Simpson-St...VCyKzAB3k8AmaEAQYAiABEgKvnPD_BwE&gclsrc=aw.ds

That said, whoever did the install certainly left way too many open holes in the hanger.
the pictured hanger looks like a Simpson HGUS hanger which is only allowed to be used with nails per Simpson's catalog. Even without the catalog in front of me - it has angled openings on the face of the supported beam indicating the hanger is intended to be used with nails for double shear (nail goes through supported and supporting beam like a toenail). screws are never used in this manner. so the use of any screws violates the intended use of this specific hanger. Generally you could only use simpson screws in a simpson hanger that simpon allows the use of screws in - not all have been tested and configured for screws. so pretty much everything is wrong in this picture which only goes to validate my initial point that you need multiple different things to go wrong for failure.

not that its correct, but I have seen where these hangers are "tacked" in place to quickly set the framing with someone to come back later and fill all the holes. and then they forget to do that and you wind up with this. so there may have not been intentional bad work going on here although the OP found lots of problems so who knows.
 

wssix99

Well-known member
Joined
Mar 2, 2011
Messages
5,168
Location
Chicago, IL
This is from an article about the Surfside condo collapse. Somebody cut corners on the amount of rebar and/or placed it incorrectly. I’m not surprised.

That is not what the article "says." The finding is that there was not enough rebar. The conclusion about cutting corners is the next phase of their investigation and will continue for (possibly) additional years. (This could have been caused by procedural mistakes vs. someone intentionally looking to minimize effort.)

Clashes and problems with rebar placement are very common in concrete construction and very often bars that fit on a drawing will not fit in a real-life column or slab. There are always deviations from drawings in concrete structures. Engineers need to be consulted for some deviations and others not. There were people responsible for inspecting rebar placement on the Surfside job. Building codes and engineering practices have also changed since this building was constructed. (So, the definition of "proper" and "enough" rebar has changed since the building was designed.) The science of the type of connection used to connect the Surfside columns to the floors has also changed and I understand its connection type is no longer allowed.

Additional loads were also added to the structure post construction. So, given our current knowledge, the structure was not built to withstand the loads placed upon it. Sorting out fault and responsibility (across the changing science, the changing codes, the design, the construction, the supervision, the inspections, the aging, the maintenance, etc.) is very complex and is why things are taking so long. Evidence about these things is being captured as they go, but there are surely more questions to be asked as each conclusion is made.

The NPR article that came out today points out that the investigators still have 25 active theories in play and this rebar is one of those, albeit the most (currently) plausible initiating cause of the collapse. However the report ends up, I'm sure the tale will be an interesting one.

^ All this being said, the original point is taken. All construction requires two sets of eyes, particularly structures.
 

gsmith22

Well-known member
Joined
Jul 14, 2015
Messages
337
Location
Central NJ
That is not what the article "says." The finding is that there was not enough rebar. The conclusion about cutting corners is the next phase of their investigation and will continue for (possibly) additional years. (This could have been caused by procedural mistakes vs. someone intentionally looking to minimize effort.)

Clashes and problems with rebar placement are very common in concrete construction and very often bars that fit on a drawing will not fit in a real-life column or slab. There are always deviations from drawings in concrete structures. Engineers need to be consulted for some deviations and others not. There were people responsible for inspecting rebar placement on the Surfside job. Building codes and engineering practices have also changed since this building was constructed. (So, the definition of "proper" and "enough" rebar has changed since the building was designed.) The science of the type of connection used to connect the Surfside columns to the floors has also changed and I understand its connection type is no longer allowed.

Additional loads were also added to the structure post construction. So, given our current knowledge, the structure was not built to withstand the loads placed upon it. Sorting out fault and responsibility (across the changing science, the changing codes, the design, the construction, the supervision, the inspections, the aging, the maintenance, etc.) is very complex and is why things are taking so long. Evidence about these things is being captured as they go, but there are surely more questions to be asked as each conclusion is made.

The NPR article that came out today points out that the investigators still have 25 active theories in play and this rebar is one of those, albeit the most (currently) plausible initiating cause of the collapse. However the report ends up, I'm sure the tale will be an interesting one.

^ All this being said, the original point is taken. All construction requires two sets of eyes, particularly structures.
its more narrow than NPR reports, but if you are curious and want to really know the current state of investigation: https://www.wje.com/news/detail/champlain-towers-south-surfside-fl-collapse-investigation
its about as technically non-dense as you could make the material so that a wide aray of people could understand. you could probalby make an 8hr presentation that is extremely dense and only a 100 people would understand it
 

wssix99

Well-known member
Joined
Mar 2, 2011
Messages
5,168
Location
Chicago, IL

dutchgray

Well-known member
Joined
Sep 28, 2014
Messages
6,476
Location
Dorset. England.
the pictured hanger looks like a Simpson HGUS hanger which is only allowed to be used with nails per Simpson's catalog. Even without the catalog in front of me - it has angled openings on the face of the supported beam indicating the hanger is intended to be used with nails for double shear (nail goes through supported and supporting beam like a toenail). screws are never used in this manner. so the use of any screws violates the intended use of this specific hanger. Generally you could only use simpson screws in a simpson hanger that simpon allows the use of screws in - not all have been tested and configured for screws. so pretty much everything is wrong in this picture which only goes to validate my initial point that you need multiple different things to go wrong for failure.

not that its correct, but I have seen where these hangers are "tacked" in place to quickly set the framing with someone to come back later and fill all the holes. and then they forget to do that and you wind up with this. so there may have not been intentional bad work going on here although the OP found lots of problems so who knows.
The last paragraph is exactly what has happened, you tack the hangers in place, drop the joists in and come back and nail them off later (if you have one a job for an apprentice). It's an efficient way of working.
If they are not supposed to be screwed they should have been tacked with nails.

That one got missed, which Is a problem as it shows the contractor isn't paying enough attention, hangers are easy and quick to check they have been nailed off.

I have done plenty of jobs where we didn't have the hangers on time, so the joists were nailed the old fashioned way and we came back later and added the hangers, which is probably the least efficient way to do the job, especially as we were still hand nailing then.
 

dutchgray

Well-known member
Joined
Sep 28, 2014
Messages
6,476
Location
Dorset. England.
They just pulled down a school building this summer in the UK, built 3 years ago using a factory built modular system, was deemed to be unsafe.
I really don't know how they managed to build it that badly.
 
OP
B

bluedog225

Well-known member
Joined
Jan 31, 2012
Messages
3,378
Location
Texas
Correct. That particular Simpson bracket was toe nailed with about 10 shiny 10d nails and the Simpson screws shown.

It was supporting one end of a 24’ double 14’ LVL. From memory the lvl’s weighed about 275 lbs each. And it was loaded at midpoint with a single post supporting a loft. So it had some weight.

I’m sure they just forgot. But against a backdrop of “Why does the engineer want all these brackets? They are a lot of trouble to nail off.”
 

wssix99

Well-known member
Joined
Mar 2, 2011
Messages
5,168
Location
Chicago, IL
That one got missed, which Is a problem as it shows the contractor isn't paying enough attention
... or someone was high or drunk. When the latter happens, I always inspect closer and measure more.

I have a palm nailer, which I purchased specifically for going into tight places and taking care of these one-off brackets that get missed. It's one of the most handy tools I own:

e46e23eb03b0f5a6ff50cecff1560aea__50299.1666188931.jpg
 

firebirdparts

Well-known member
Joined
Jun 8, 2016
Messages
10,749
Location
Kingsport, TN
I’m not an engineer. Maybe you are.

I can think of lots of situations where a single point failure is the cause. Both mechanical and electrical. E.g. a sheared bolt, failed weld, loose connection, undersized line, failed anchor, etc.

In construction, I’d anticipate that if Surfside had been built according to the engineering specifications, it may have still failed due to improper maintenance/inspection but that the catastrophic failure, and loss of life may have been avoided.
Absolutely. The inherent weakness in that kind of construction is not strange, it's obvious, and failures aren't strange. What was strange was that so many people got killed without recognizing the danger. In retrospect, there was a punchthrough before the building fell, but it was under a planter and people didn't quite understand what they were looking at, somehow, despite all the engineering scrutiny around the 40-year-recertification. They core drilled and drilled right through a rebar, dumb luck. I don't know if that was significant or not. I found this really interesting and followed it in great detail (on company time). The building was weak as designed, but people are taught that reinforced concrete fails really slowly.

Wood construction is different, but also really really strong per dollar. The connections are usually the problem. Once in a great while you'll see totally incompetent framing, but most of it's pretty obvious.
 
To avoid these ads, REGISTER NOW!
Top Bottom