To avoid these ads, REGISTER NOW!

Attached Car Port - Design Ideas / Help

LS2Swapped92

Member
Joined
Jun 15, 2020
Messages
8
Location
indiana
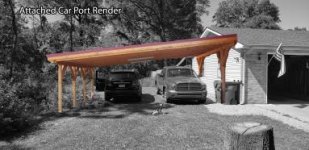
My main garage has a 4 post lift, which occupies all of my space and the hail we get is something brutal. So now I'm in the process of regrading the land and adding a door to the side of my garage which will hopefully someday here soon become an attached car port

Attached is design I like as it looks simple and economical for my use
example.jpg


Also attached are the basic dimensions needed to comfortably fit everything in, but I'm wondering what's the best way to design this while keeping my costs low
dims.png


Third picture is an overlay
overlay.png


Any ideas?
 

Attachments

  • 0.jpg
    0.jpg
    130.3 KB · Views: 27
  • 20200613_152327.jpg
    20200613_152327.jpg
    19.3 KB · Views: 25
  • 20200613_152327-2.jpg
    20200613_152327-2.jpg
    19.7 KB · Views: 23
Last edited:
To avoid these ads, REGISTER NOW!

YukonXL04

Well-known member
Joined
Feb 2, 2015
Messages
261
Location
Arlington, TX
My main garage has a 4 post lift, which occupies all of my space and the hail we get is something brutal. So now I'm in the process of regrading the land and adding a door to the side of my garage which will hopefully someday here soon become an attached car port

Attached is design I like as it looks simple and economical for my use

Also attached are the basic dimensions needed to comfortably fit everything in, but I'm wondering what's the best way to design this while keeping my costs low

Third picture is a general idea of what I'm going for

Any ideas?

Man i would just carry your existing gable all the way over. It will look much better than angled car port.
 
OP
L

LS2Swapped92

Member
Joined
Jun 15, 2020
Messages
8
Location
indiana
The idea here is to keep the costs as low as possible while adding some protection for the vehicles, I'm putting crushed rock down and am under the assumption that long spans of board are cheaper than trusses?
 

nmk_61802

Well-known member
Joined
Mar 6, 2008
Messages
965
Location
Central IL
Man i would just carry your existing gable all the way over. It will look much better than angled car port.

This, I doubt you have enough height to do what you want. At 2/12 slope you end up with 56" on the low end, and that does not include any joist depth to carry the snow load built up at the existing garage gable.

Being in Indiana, a flat roof will need swept off periodically in the winter.
 
OP
L

LS2Swapped92

Member
Joined
Jun 15, 2020
Messages
8
Location
indiana
So you guys are recommending something like this? Judging by the photo I attached originally I didn't think slope would be an issue (assuming the door in the photo was 80" tall and the height I had to work with is around 100" which appears to be similar)

What would be the best method for designing this to keep costs down? gable end trusses and 2x6 perlins running across to each with joist hangars?
 

Attachments

  • external-content.duckduckgo.jpg
    external-content.duckduckgo.jpg
    56.5 KB · Views: 20

nmk_61802

Well-known member
Joined
Mar 6, 2008
Messages
965
Location
Central IL
So you guys are recommending something like this? Judging by the photo I attached originally I didn't think slope would be an issue (assuming the door in the photo was 80" tall and the height I had to work with is around 100" which appears to be similar)

What would be the best method for designing this to keep costs down? gable end trusses and 2x6 perlins running across to each with joist hangars?

I got around 128" in the pic to the roof deck, and no way it is 28' long. 6" landing, 82" door RO, 8" vert brick and 8 courses of 4" brick. (It could be 8" less if they used shorter bricks)

You can go shallower in slope, but I would not in snow country. Some manufacturers will allow SS metal roofs down to 1/4" per foot, but usually caution against areas with snow.

Cheapest structure would be to build it like a pole building, attach one side to the existing structure. Downside with running the ridges parrallel will be the header(s) you need on the drive in side
 

nadogail

Well-known member
Joined
Jan 23, 2009
Messages
32,008
Location
Coronado, CA
Am I correct in assuming that you are considering a low cost carport over a four post lift, and want to have standing room under the lifted vehicle?

The carport in the drawing, IMHO, looks short on headroom.
 
To avoid these ads, REGISTER NOW!

MileHighRover

Well-known member
Joined
Mar 13, 2018
Messages
1,126
Am I correct in assuming that you are considering a low cost carport over a four post lift, and want to have standing room under the lifted vehicle?...

No you are not correct. He wants an attached carport for his vehicles. His 4 post is in the garage.
 

Lynden

Well-known member
Joined
May 23, 2015
Messages
673
Location
Southern California
Attached Structures High Wind Research

The research..."focused on carport structures that are often attached to factory-built manufactured homes and also are attached to traditional site-built homes. The research evaluated the performance of carports subjected to high winds, such as those experienced during hurricanes, low-level tornadoes, straight-line wind storms, and severe thunderstorms. It identified and demonstrated a variety of failures that are common to these types of structures."

https://ibhs.org/wp-content/uploads/wpmembers/files/Attached-Structures-High-Wind-Research_IBHS.pdf
 

MileHighRover

Well-known member
Joined
Mar 13, 2018
Messages
1,126
Attached Structures High Wind Research

The research..."focused on carport structures that are often attached to factory-built manufactured homes and also are attached to traditional site-built homes. The research evaluated the performance of carports subjected to high winds, such as those experienced during hurricanes, low-level tornadoes, straight-line wind storms, and severe thunderstorms. It identified and demonstrated a variety of failures that are common to these types of structures."

https://ibhs.org/wp-content/uploads/wpmembers/files/Attached-Structures-High-Wind-Research_IBHS.pdf


From the first page:

"While this research focused on wind performance of carports attached to factory-built manufactured homes, the test results are equally applicable to lightweight aluminum carports attached to traditional site-built homes.

• The test results also are applicable to other light-weight aluminum attached structures, such as porches, awnings, canopies, etc.


The OP doesn't want to attach a lightweight aluminum carport, so this isn't really applicable. Stick built attached carports are very common in the South, even in Florida. My brother's neighbor has a huge one covering what would normally be the size of a three car garage. He's in Florida.
 

Lynden

Well-known member
Joined
May 23, 2015
Messages
673
Location
Southern California
The OP doesn't want to attach a lightweight aluminum carport, so this isn't really applicable. Stick built attached carports are very common in the South, even in Florida. My brother's neighbor has a huge one covering what would normally be the size of a three car garage. He's in Florida.

The point is carports, both metal and wood, are subjected to significant horizontal and uplift forces during high wind events and must be properly designed and constructed.

Carport-collapsed-and-structure-breeched.ppm
 
Last edited:

MileHighRover

Well-known member
Joined
Mar 13, 2018
Messages
1,126
The point is carports, both metal and wood, are subjected to significant horizontal and uplift forces during high wind events and must be properly designed and constructed.

So are homes in high wind areas. Building something designed for the conditions in your area should be a given. In fact it would be code.
 

Dustball

Well-known member
Joined
Jun 25, 2011
Messages
2,081
Location
Hudson, WI
With your existing roof line the way it is, don't even bother making it attached as your headroom on the left side will be way too low to accommodate the slope you need.

Two options I see- either do a freestanding mono pitch with the pitch going front to back or simply extend your existing roof line as mentioned earler.

Truss prices from Menards looks to be about $120 per truss.
https://midwest.menards.com/TrussOnlineFob/index.do#/landing/Truss/true
 

Lynden

Well-known member
Joined
May 23, 2015
Messages
673
Location
Southern California
If you decide to extend your existing roofline, the link below has some pictures and a good discussion about wind load design and construction considerations.

https://www.garagejournal.com/forum/showthread.php?t=180041

You mentioned you want to keep costs down, but you might want to consider designing the carport so that in the future it can be easily converted into an enclosed garage. That would give you or future owners of the house the option to convert the existing garage into additional living space -- a master bedroom and bath, a rec room or some other use.

Another thought if you extend the existing roofline -- it might be cheaper to construct the carport with footings and walls on the side and back rather than the beefy columns, headers and roof structure that would be required for an open carport.
 
Last edited:
To avoid these ads, REGISTER NOW!
Top Bottom