To avoid these ads, REGISTER NOW!

Attached Lean-to without Support Posts - How Wide?

Northern_Lights

Active member
Joined
Sep 14, 2021
Messages
33
I’m no builder but I’m designing my first garage build. Everything is pretty firmed up as far as specs but I have a question on the lean-to.

Garage Specs:

2x6 stick built construction with 5/12 roof.

40’W x 60’L x 12’H gable overhead door entry with an additional attached 12’ wide lean-to running the full 60’ length of the building.

My builder is telling me the 12’ wide lean-to can be built without support posts. That has me a little nervous. I’m in the northern Midwest with lots of snow and deep frost. I’ve seen 8’ wide lean-tos without support posts, but should I be concerned at all about going to 12’ wide without support posts?

Any feedback is appreciated. Thank you!
 
To avoid these ads, REGISTER NOW!

LOW1

Well-known member
Joined
Jul 20, 2018
Messages
2,647
Location
ontario
I would be concerned about it without an engineer's certification and would still be nervous if I had the certification.

Do you need to get a building permit for this? If you need one could you get it with this design?

You are already spending a lot of money, why not spend a little more and get peace of mind?
 

coldh2o

Well-known member
Joined
May 21, 2013
Messages
1,437
Location
Ontario, Canada
You can design and build just about anything. The question being is it cost effective? A 12' overhang on a 40' building is going to require some pretty extensive engineering and beefed up structure. Using support posts would be simpler.
 

TurnipTruck

Well-known member
Joined
Aug 28, 2005
Messages
1,581
Location
Southcentral Alaska
You are considering a 12’ full cantilever lean-to with zero posts? I have experimented with some bizarre virtual trusses just to see how weird they can get, but I never tried that large of a cantilever. Not with our snowload. It would be nice to not have posts as obstacles, and I’m positive something sturdy could be designed and built, but I’m guessing it would double or double-plus the truss weight and cost over a common truss with rafters on posts.

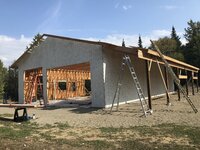
Here is my 40x60x14 +10x60 leanto. You are wise to make the leanto 12’ wide:
IMG_7767.jpeg

What snow load (lb/ft2) are you designing for?
IMG_1628.jpeg
 
OP
N

Northern_Lights

Active member
Joined
Sep 14, 2021
Messages
33
Thanks for the replies. I do not need permits. I'm not against supports posts. The Amish builder just offered to build it without them, I think maybe because I'm going to continue the slab to the entire lean-to and he was concerned with the slab moving in the winter and stressing the junction where the lean-to is attached to the building wall if that makes sense?? Building for a 40 lbs/ft2 snow load. I'm thinking I should just request 6x6 support posts now since I don't care either way and there's less risk with having them included.
 

finn

Well-known member
Joined
Mar 27, 2005
Messages
16,339
Location
The UP, God's country
I’m no builder but I’m designing my first garage build. Everything is pretty firmed up as far as specs but I have a question on the lean-to.

Garage Specs:

2x6 stick built construction with 5/12 roof.

40’W x 60’L x 12’H gable overhead door entry with an additional attached 12’ wide lean-to running the full 60’ length of the building.

My builder is telling me the 12’ wide lean-to can be built without support posts. That has me a little nervous. I’m in the northern Midwest with lots of snow and deep frost. I’ve seen 8’ wide lean-tos without support posts, but should I be concerned at all about going to 12’ wide without support posts?

Any feedback is appreciated. Thank you!


My basic structure is 32’wide by 75’long, with a 16’ wide free span post frame lean to on the long side, making the overall structure under roof 48’x75’.I know the Lean to is at least 16’x60’’ and of post frame construction. The area in front of the lean (front 15’) is an office and a bathroom, finished in Sheetrock, so it could be conventional 2X6 studs. I never looked into it. The lean to is enclosed but not heated. Overhead door on one end, and a man door on the other, and a 4” concrete floor.

The eave height is 16’ on the separating wall, and the pitch is either 4/12 or 5/12, with a steel roof. No issues in the years I have owned it, and were somewhere north of 230” of snow so far this season. The temp has been in the mid thirties this week, so the roof snow is likely to shed.

Edit: ok I see what you’re getting at, ie no supports at all along the eave edge of the overhang.

That’s not really a lean to in common vernacular. Rather, it’s a cantilevered roof overhang.

We did that over the deck off the kitchen. Bought trusses that allowed a covered deck off the kitchen.

It’s only 8’ wide, though.

Talk to your truss manufacturer. You’re going to have to know snow and probably wind load requirements in your county, trough, so start with your county building department.
 
Last edited:
To avoid these ads, REGISTER NOW!

billconner

Well-known member
Joined
Jul 20, 2021
Messages
6,971
Location
Thousand Islands NYS
I'd love to see a drawing or even a picture of one. Can you ask to see one he built with no posts and take a photo? I'm pretty adventuresome but don't think I'd attempt this.

Any chance he meant no posts next to garage, but on a ledger? I have seen - even on GJ - leans with posts against wall and on outer edge. Just trying to find an explanation.
 

jack stand

Well-known member
Joined
Feb 29, 2012
Messages
3,353
Location
Lakes Region Maine
I’ve seen 8’ wide lean-tos without support posts, but should I be concerned at all about going to 12’ wide without support posts?

Any feedback is appreciated. Thank you!
I think you may have seen a "main building" cantelevered truss with the support designed into it.
A lean to will be subject to heavy impacts or loading from snow off of the main roof above and this will break things without a bunch of engineering and massively increased post dimensions that would probably need to be a deep and heavy I beam or square post.
Go out 14' with a conventional beam and posts and a healthy 3' overhang beyond the beam.
 

The Bean

Well-known member
Joined
Dec 24, 2021
Messages
1,825
Location
Delaware Valley (SE PA)
Use trusses. Flat on the bottom chord, 5/12 top chord. 24"oc. Beam at edge on posts 8-12'oc depending on beam depth. No way you're going to cantilever 12' trusses.
 
To avoid these ads, REGISTER NOW!
Top Bottom