To avoid these ads, REGISTER NOW!

Attaching lean to on 30x40

Whiskeymike

Well-known member
Joined
Oct 31, 2013
Messages
775
Location
Austin, TX
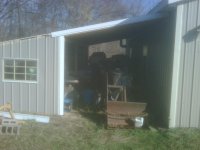
I have a 30x40x14 metal shop on a pad, and like all shops, it's never enough. So I'd like to extend the pad 20' wider, by the full 40' length and then add a lean to on that pad that is attached to the original 30x40. My intent is to design it with all of the normal uprights as if it was separate, but then tie the roof in, so it is water tight. So technically, I'm not sure if it's a lean to or adjacent building that shares a wall.

How do you tie in the roof into the side of the original building since the metal building panels vary as they are corrugated? (Is that the right word?)

Fwiw, I plan to put the same lean to on the other side, minus the pad or walls, and I'll park the trailers under there.
 
To avoid these ads, REGISTER NOW!

Firebrick43

Well-known member
Joined
May 12, 2015
Messages
14,142
Location
West central Indiana
Using the same profile of metal you just unscrew the bottom edge of the original roof, slide the new panel underneath a couple inches past the screw hole and rescrew. Why seperate post against the originals????
 

matt_i

Well-known member
Joined
Mar 14, 2008
Messages
10,737
Location
SE Michigan
I think what the OP is asking is more about flashing the transition between the existing outside wall and the new roof butted against the corrugated sidewall profile. Tricky for sure since the corrugated metal can't be bent (easily) into an "L" shape. I think there are a couple of choices. a) the new roof could be placed very close to the drip edge of the existing roof, so flat metal trim coil stock could slip under the existing flat drip edge and then pour out on the new metal roof, the existing sidewall would be mostly untouched. b) the existing sidewall would have to be cut so a Z-shaped flashing could be slipped into the kerf. I'd bend a double Z, the first to tightly hug the sidewall profile inside and out, and then a counterflashing/extended drip edge to move the transition farther out.

Personally I'd vote for a.
 

gungatim

Well-known member
Joined
Jan 8, 2013
Messages
8,101
Location
west mich
like this.

do a search, there are a few threads on here about the same thing where I detailed how I did it. without rehashing, basically unscrew the steel, attach 2x6 to the poles, joist hangers for the lean to and a 2x4 under them to rest on if you want. hand trim the steel and put it back on. the roof is under the overhang so it's not tied to the actual building's roof. cheap and easy...
 

Attachments

  • IMG_0168.jpg
    IMG_0168.jpg
    132 KB · Views: 118
  • IMG00349-20101030-1604.jpg
    IMG00349-20101030-1604.jpg
    134.9 KB · Views: 104
To avoid these ads, REGISTER NOW!

38Chevy454

Well-known member
Joined
Dec 26, 2006
Messages
4,036
Location
Cincinnati, OH
You can get flashing made with the steel panel pattern (I think this is what you mean by corrugated) in it. Check with the steel bldg suppliers in your area. Basically flashing has the pattern on one side, and then is flat on other, with angle break in the middle. That solves your problem of how to seal against the steel panel.
 

sberry

Banned
Joined
Jun 18, 2005
Messages
35,747
Location
Brethren, Michigan
In Texas without additional snow load it probably could use the same poles as the wall. Some buildings have uprights over engineered, its not a problem but this should be considered in areas of heavy snow, the posts not designed to carry additional roof load.
 
OP
W

Whiskeymike

Well-known member
Joined
Oct 31, 2013
Messages
775
Location
Austin, TX
Yea, it seemed like the uprights aren't much money, so I might as well. I'm going to have my metal supplier draw up the materials list and go from there.

Thanks for the insights guys. Carl, thanks for your lean to build. That was helpful in understanding the flashing and connection.
 
To avoid these ads, REGISTER NOW!
Top Bottom