I have been researching a lean-to addition to my 40x60 building for some time. There are lots of threads/info about additions to wood framed pole barns, but very little info about adding a lean to using existing metal trusses. Anybody have any experience or ideas on how to attach a ledger or trusses to the existing metal? Looking to do a 24x60 lean to. Thanks in advance.


You are using an out of date browser. It may not display this or other websites correctly.
You should upgrade or use an alternative browser.
You should upgrade or use an alternative browser.
Attaching lean to with metal trusses
- Thread starter ravthree
- Start date
jack stand
Well-known member
I'd contact the original supplier for suggestions. It's the span in between each truss that catches up with you in terms of using wood for the lean to.
What is that span?
What is that span?
billconner
Well-known member
It seems the best approach is to support the building side independent of the building - a row of posts close to building - and overlap roof/flash for water protection. Most metal buildings are engineered to within a inch of there limits, and won't tolerate more load.
The span is around 12’, as wide as I’m wanting to make the lean to as well, it does seem that metal trusses will be best but still not sure on exactly how they would attach. I believe the supplier has changed ownership but can possibly still provide some help. Thank you!I'd contact the original supplier for suggestions. It's the span in between each truss that catches up with you in terms of using wood for the lean to.
What is that span?
I was thinking about this but got conceded about irregularities in the existing slab/footing making it difficult to set a straight line close to the building. I also was concerned about adding additional stress to the existing building and wasn’t sure if it would be too much or not, sounds like it may be too much. Appreciate the reply!It seems the best approach is to support the building side independent of the building - a row of posts close to building - and overlap roof/flash for water protection. Most metal buildings are engineered to within a inch of there limits, and won't tolerate more load.
billconner
Well-known member
I would set posts maybe 18 to 24 inches clear of building and cantilever roof framing to building. Just simple and stays away from existing slab.
readhead
Well-known member
The girts, horizontal members, will not provide any structural support. The rigid frames are not designed to take on any additional significant load. I see this situation quite often. The usual solution is a self supported building that is flashed to the existing structure.
There are some things to consider. What is the existing eave height? Will the leanto be open or closed? Is the existing building heated and will the leanto be heated? Are you cutting openings in the existing building? Where are you located? Is there a permit process?
There are some things to consider. What is the existing eave height? Will the leanto be open or closed? Is the existing building heated and will the leanto be heated? Are you cutting openings in the existing building? Where are you located? Is there a permit process?
Good idea, appreciate it!I would set posts maybe 18 to 24 inches clear of building and cantilever roof framing to building. Just simple and stays away from existing slab.
I will look into these while also considering the concerns from others about the additional load. Thank you!you need a weld plate or a bolted header
Glad to see somebody with experience with this as wood framed pole barns seem to be far more common. How do people usually flash it when there are corrugations in the siding? The existing building doesn’t have much of an eave, but I believe it is 10’ side walls with gutters, which will make it somewhat challenging to go as wide as I want while maintaining pitch. Would like the lean to to be enclosed with a garage door on either end. The existing building is not heated, but there are plans to in the distant future, so would probably consider installing radiant tubes when pouring concrete for the lean to in order to future proof. Possibly considering a man door between existing and lean to, but nothing as more as the long term plan is that the lean to would be “clean storage” and the existing building would be used more for working on things than storage. Located in the Kansas City metro. I believe there would be a permit required, but hopefully nowhere near as stringent requirements as I have seen some here have had to deal with. Unrelated question if you don’t mind since you mentioned the girts. I wasn’t intending anything structural for the lean to with them, but have you seen people attach OSB/drywall, shelves, etc directly to the metal girts, or is that to be avoided? Thank you!The girts, horizontal members, will not provide any structural support. The rigid frames are not designed to take on any additional significant load. I see this situation quite often. The usual solution is a self supported building that is flashed to the existing structure.
There are some things to consider. What is the existing eave height? Will the leanto be open or closed? Is the existing building heated and will the leanto be heated? Are you cutting openings in the existing building? Where are you located? Is there a permit process?
billconner
Well-known member
I can't help with the flashing question but if allowing for future insuoating both main build and lean to, a very important detail. Photos or existing might help. Would seem some way of lean roof to underlap main roof, so it's more or less continuous.
readhead
Well-known member
Several thoughts here. With 10' walls you are going to have a hard time getting much fall on the leanto roof. You can ditch the gutter because you won't need it. You might consider reusing the gutter on the leanto eave. The biggest issue is the pitch break from the existing and new roofs. Do you get much snow and/or freezing weather? The reason I asked about heating is because even with insulation some heat will get to the roof. If the leanto is not heated snow can pile up on the leanto and freeze. Water coming off the main roof will hit the frozen snow and back up under the old roof. Flashing the new to the old will be very important.
If you cut a door through to the new part you might need to brace one of the other bays because the new door will compromise the shear plane in the wall. You can attach wall covering to the girts but the covering, shelves etc. need to be supported by the floor.
If you cut a door through to the new part you might need to brace one of the other bays because the new door will compromise the shear plane in the wall. You can attach wall covering to the girts but the covering, shelves etc. need to be supported by the floor.
I can't help with the flashing question but if allowing for future insuoating both main build and lean to, a very important detail. Photos or existing might help. Would seem some way of lean roof to underlap main roof, so it's more or less continuous.
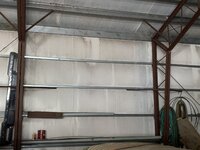
Here is a photo showing where the lean to would go for reference.
Attachments

In looking back, I think I spoke wrong and the side walls are actually 12’ which should help some. We do get snow, actually calling for 1-3” tomorrow. Didn’t think about the freezing issue or the door issue, so really appreciate you bringing those up. Not exactly sure how to flash it, some others made comments about overlapping and extending the existing roof but I don’t think I’ll be able to obtain a 4/12 with what I’m wanting to do. It is starting to look like I may be better off with a second building rather than adding onto this one as in my research it seems there isn’t much money saved with a lean to vs new building and would have a lot less constraints.Several thoughts here. With 10' walls you are going to have a hard time getting much fall on the leanto roof. You can ditch the gutter because you won't need it. You might consider reusing the gutter on the leanto eave. The biggest issue is the pitch break from the existing and new roofs. Do you get much snow and/or freezing weather? The reason I asked about heating is because even with insulation some heat will get to the roof. If the leanto is not heated snow can pile up on the leanto and freeze. Water coming off the main roof will hit the frozen snow and back up under the old roof. Flashing the new to the old will be very important.
If you cut a door through to the new part you might need to brace one of the other bays because the new door will compromise the shear plane in the wall. You can attach wall covering to the girts but the covering, shelves etc. need to be supported by the floor.
billconner
Well-known member
If you're wanting to preserve opportunity to enclose and heat, I go along with separate building as being somewhat simpler.
Glad to see your post.The girts, horizontal members, will not provide any structural support. The rigid frames are not designed to take on any additional significant load. I see this situation quite often. The usual solution is a self supported building that is flashed to the existing structure.
There are some things to consider. What is the existing eave height? Will the leanto be open or closed? Is the existing building heated and will the leanto be heated? Are you cutting openings in the existing building? Where are you located? Is there a permit process?
Not many people realize that prefab buildings are designed and fabricated to save every penny to make them as cost savings as possible and therefore they don't have extra load carrying capacity.
billconner
Well-known member
I designed theatres for a career - including a few churches - and a metal frame building was used a few times. On one, a school, the structural engineer insisted he could design it. The architect and I looked at the steel deliver and both of us thought it was the heaviest section we'd ever seen. Maybe 14 or 16" wide flanges, but they must have been 2 or 2 1/2" thick. A testament to finite element analysis.
CraigStu
Well-known member
Making an assumption here that the existing gutter works and nothing leaks down behind it. If that is the case, billconner's idea of new posts a foot or two away from the existing wall w/ the roof cantilevered and flashed up behind the gutter should work. This vs a new building saves the cost of covering one wall right? Probably that is not a huge part of the overall cost so, to me it will come down to overall lot layout and whether this works as well as a new building would for what you want to do. BTW, to me making the lean-to shorter than the existing building so it is set back maybe 2ft on each end looks a lot better.
im real big into zee purlin framing and cee purlin, with metal roofing doesnt really weigh that much, but you still need to transfer the load to a slab of footing, I always use an I beam column, but if there no slab or footing to pole building style construction will work. I have also did it a reinfoorced concrete coulmn instead of wood. I dont like using wood. Im into steel or concrete