To avoid these ads, REGISTER NOW!

Attempt at deck design

Rusty Wrench

Well-known member
Joined
Aug 19, 2021
Messages
190
Hi,
I had a two level deck where one level was attached to the house and the other half was free standing. The free standing portion was undermined by chipmunks so that it sunk about 5 inches closest to the house. All of it was built around 1988 and was pretty ratty so I tore it out.

Now I'm making an attempt at a 12 x 24 ft. deck design. I've read a bunch and to start I've calculated footing size based on a ledger at the house, 5 piers, and 1500 lbs/sf soil bearing capacity.

Using a designer program at decks.com calculates a square footing of 22 x 22 inches (484") per pier. The programs notes the calc is based on 1500 lbs/sf capacity. I calulate a pier size of 1.2 sq ft (173") by a tributary of 36 sf x 50 lbs load / 1500 lbs/sf soil capacity. About a third of what the program calculated!

Am I missing something in the calculation? Thanks.

Screenshot (178).pngScreenshot (179).png
 
To avoid these ads, REGISTER NOW!

gsmith22

Well-known member
Joined
Jul 14, 2015
Messages
337
Location
Central NJ
It is probably also including the weight of the concrete footings/piers/sonotubes that you input into the program which isn't included in your calcs. See below:

for a 1 level deck of 12' x 24' as pictured above using 10 lbs/sf for dead load and 40 lbs/sf for live load (so 50 lbs/sf total load) =
3 interior posts = (24'/4) x (12'/2) x 50 lbs/sf = 1800 lbs on the footing. so need an area of 1800lbs / 1500 lbs/sf = 1.2 sf same as you.

2 corner posts would be half that size due to half the tributary load but typically is just easier to construct everything the same for simplicity.

This calc ignores the weight of the concrete sonotube/pier/footing (asusming that is what you are using/input into the program based on picture) which also sits on the soil and will be significant since concrete is heavy compared to wood framing and that 40psf live load that probably never materializes. So your design load is actually much higher than 1800lbs due to the weight of the footings. I don't know where you are at or how deep a footing you input but if we assume frost is 3' below grade, and you exactly use your 1.2sf area (it will be bigger), concrete weight would be 1.2sf x 3' x 150 lb/cuft = 540 lbs. Using 800 lbs for the concrete load (you'll see why) which recalculating gives (1800 + 800) = 2600 lbs / 1500 lbs/sf = 1.73 sf. That is a min 18" diameter sonotube (18x18x3.14/4/144 x 3' x 150 = 795lbs) or a 16" x 16" square footing (probably something like a 2x10 formwork thick) which needs a pier to get you above grade. Say 10" sonotube for pier so [ (16x16*9.25/1728) + (10*10*3.14/4/144*(3'-9.25/12)' ] x 150 lbs/cuft = 388lbs.

So the program is probably calcuing the weight of concrete (which is the correct way to do it). It also shows that while its easier to construct a stright pier 18" diameter, it weighs alot more so affects the size of the pier. If you do the footing and pier, it weighs alot less, but requires two concrete castings so not as easy to construct. If available, I would probably hire someone to do helical piers and skip the concrete altogether. Piers would have way more capacity than 1800lbs.
 

mike93lx

ALLIANCE MEMBER
Joined
Dec 9, 2013
Messages
37,719
Location
Richmond, VA
I haven't seen helical piers used. What drives them in, a post hole attachment on a tractor?
A screw attachment on a skid steer or tractor, usually. my folks (in MA) build a hot tub gazebo using them. The lack of mess from digging holes was great.

They measure pressure as they "drill" to determine proper depth. It's really quite neat
 

jkeyser14

Well-known member
Joined
Dec 19, 2008
Messages
1,821
Location
(rural) Maryland
I haven't seen helical piers used. What drives them in, a post hole attachment on a tractor?
My deck sits on Helical piles. They were driven in by a walk behind skid steer machine. They drove them between 6-12' deep to achieve a 5,000 lb rating per pile. The rating is tested during installation by putting pressure on the pile and measuring vertical deflection (soil compression under the pile). Came with a stamped engineering report the same day. I paid $250 per pile. It took about 10 min per deck post including generating the documentation.
 
OP
R

Rusty Wrench

Well-known member
Joined
Aug 19, 2021
Messages
190
gsmith22- Wow! Great info. Never considered concrete weight. Thanks for demonstrating with math.

It is a massive amount of concete. I'm sold on the helical piers. You had me at... "I'd skip the concrete".:D

jkeyser- that sounds a fair price to me.
I'll start poking around for a contractor. I'm in Lake County OH if someone wants to throw out a name (if that's allowed).

Solid advice and endorsement. Thanks again.
 

billconner

Well-known member
Joined
Jul 20, 2021
Messages
6,970
Location
Thousand Islands NYS
How precisely can the helical piers be set? Or do you have to allow for some variance? Very interesting. Can't be much more than a plastic bell, sonotube, concrete, and a post anchor.
 
To avoid these ads, REGISTER NOW!

manwithtools

ALLIANCE MEMBER
Joined
Aug 24, 2015
Messages
13,984
Location
Lebanon, TN
They can be set pretty precisely, but rocks can alter that plan. Many have bolt on top plates that are adjustable to accommodate some misalignment.
 

Viper98912

Well-known member
Joined
Oct 20, 2012
Messages
1,131
Location
GA
I did it the old fashioned way for a deck in Michigan; rented a 2-man auger with the largest bit they had (from Home depot) along with the extension for the auger bit. Drilled 8 holes into the ground, averaging 48-52" (which basically put the auger motor touching the ground; that was definitely not fun trying to pull it back out from that deep). Then, filled in with some concrete mix, added the posts, squared everything up, added more concrete, etc. Concrete mixed by hand btw in a wheel barrow. I also put my joists on top of the beams so the weight would bear down on the beam, rather than using joist brackets nailed to the beam. (Either way works, most house levels are built with joist brackets nailed in, so it's not a big deal either way)

One thing I also did was I made my joist centers on 12" rather than 16". If you're planning on using something like Trex, it has more give to it than regular wooden deck planks. So for the minimal extra cost of a few more joists, I spaced everything tighter so the deck floor would have less flex/sag.
 

manwithtools

ALLIANCE MEMBER
Joined
Aug 24, 2015
Messages
13,984
Location
Lebanon, TN
With deck post, don't imbed in concrete if using piers. Put the posts on meatal brackets attached to the concrete above grade. Asking for the post to rot if imbedded in concrete and exposed to the weather.
 

acer66

Well-known member
Joined
Dec 4, 2010
Messages
4,418
Location
Western North Carolina
Man I am working on a deck with 25 using 18” diameter sonotubes for footing on a slope.

Those helical piers would be handy indeed.

Especially since there was a stop after digging the holes for year.
Creating 25 mini ponds soften the ground so I had to dig em all 1’ deeper and fill them up a 1’ with gravel.
 

gsmith22

Well-known member
Joined
Jul 14, 2015
Messages
337
Location
Central NJ
the helical piers can be set very precisely - I'd argue more precisely than trying to get a sonotube centered on where a deck post would go. They are easier to use in softer ground, but can be used anywhere. I had them for my ground mount solar and we have solid rock 4' below grade. The contractor that set them had to use a drill to core through the rock but then the helical piers were screwed into the cored rock. That is an extreme example but they are versitle. I hadn't seen the hand auger installation pictured above before but that may only be realistic for softer soils (maybe sandy without heavy clay) and light loads (which is what a deck is). soil will determine what can/can't be done as well as the resulting load capacity but you don't need a lot of capacity for a wood deck. I've used them professionally for raising buildings in flood zones, resupporting settled buildings/foundations, temporary support of shoring, etc. With small installation equipment, I've even used them inside existing buildings with hydraulic auger attachments on skid steer/dingo type equipment driven through an opening the perimeter wall. endless possbilities and load capacities too.
 

ObnoxiousFumes

Well-known member
Joined
May 22, 2023
Messages
1,505
Location
Southwest Sask
Ohh up here we call them screw piles, my buddy’s whole house is sitting on screw piles. Some of them hit rocks underground and went a little crooked on install. Otherwise worked good though.
 

manwithtools

ALLIANCE MEMBER
Joined
Aug 24, 2015
Messages
13,984
Location
Lebanon, TN
I hadn't seen the hand auger installation pictured above before but that may only be realistic for softer soils (maybe sandy without heavy clay) and light loads (which is what a deck is).
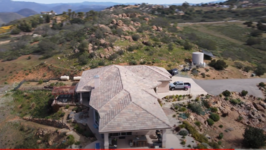
Not at all the case for the hand operated driver. In my instance they had to core drill the DG (Decomposed Granite) and rock sub soil first. See the picture below for an idea of my geology:
1686490813888.png
 

gsmith22

Well-known member
Joined
Jul 14, 2015
Messages
337
Location
Central NJ
okay but the impression I got from your post was that the hand operated installation was the only apsect of the installation method. if you are core drilling the ground first, then sure you can hand screw them through the already drilled hole.

I don't want to get off on a tangent or start an argument but I would just summarize that helical piers are very versitle, can support light to extremely heavy loads, and can be installed through all types of ground conditions in a variety of manners from hand driven to hydraulic equipment methods in loose to stiff soils and even with core drilling through rock. Sound good? :)
 
Last edited:
To avoid these ads, REGISTER NOW!
Top Bottom