His200HerScout
Well-known member
My garage will be 32x52x10 (actually 11, including 1' block wall). Gambrel attic trusses, to yield 16x52 loft. The trusses will be 24" OC but one of them will be "removed" (but the trusses on either side will be doubled) so that, in one section, the spacing will be nearly 48" with ladder framing. Some of that ladder framing won't be there, so that I will have a nearly 4x8 hole in the loft floor (with a guard rail) through which I can winch stuff into the loft (see 1st diagram).
I decided that I want to have open floorspace in the garage, so I want a retractable pull-down staircase to the loft. I'm leaning toward a 30"x60"x11'6" Rainbow. http://www.rainbowatticstair.com/attic-stairs-products/prestige-folding-attic-stairs.cfm
The staircase will be positioned directly in line with the man door so that you can walk straight in, pull down the staircase, and go right up.
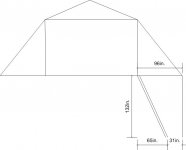
My question is regarding placement. I think the floorspace in the loft would be best utilized if the pull-down stairs were mounted just outside the usable area of the loft. If you can picture it... As you walk up the stairs, you have truss webbing next to you instead of wasted loft floor space (see 2nd diagram).
I attached two diagrams, one showing the top-down view of just the area I'm describing, and the other showing a side view with the stairs pulled down.
The "projection" measurement from Rainbow indicates that the stairs will come very close to the wall during pull down, but they should clear by a few inches.
Does this look like a good idea? Anyone do something similar? Anyone have any regrets about pull-down stairs and wish they put in a permanent staircase?
Thanks!
I decided that I want to have open floorspace in the garage, so I want a retractable pull-down staircase to the loft. I'm leaning toward a 30"x60"x11'6" Rainbow. http://www.rainbowatticstair.com/attic-stairs-products/prestige-folding-attic-stairs.cfm
The staircase will be positioned directly in line with the man door so that you can walk straight in, pull down the staircase, and go right up.
My question is regarding placement. I think the floorspace in the loft would be best utilized if the pull-down stairs were mounted just outside the usable area of the loft. If you can picture it... As you walk up the stairs, you have truss webbing next to you instead of wasted loft floor space (see 2nd diagram).
I attached two diagrams, one showing the top-down view of just the area I'm describing, and the other showing a side view with the stairs pulled down.
The "projection" measurement from Rainbow indicates that the stairs will come very close to the wall during pull down, but they should clear by a few inches.
Does this look like a good idea? Anyone do something similar? Anyone have any regrets about pull-down stairs and wish they put in a permanent staircase?
Thanks!