jmz6
New member
Audi/Rally Ontario ~18'x20' Garage
Hey everyone, just came across this board recently and grateful as its given me lots to think about.
So some history:
Bought a 1918s house in kitchener a year and a bit ago with the girlfriend. House has an addition built in the 60's that was horribly done. We will be renoing prettying much everything within 5 years or so. already redid most of the wire from alum to copper, redid the main floor minus the kitchen to the studs, adding spray foam with the government rebate last year, and changed the floor layout a bit and moving some doorways and added a powder room. We still have the floor to do, trim and install the features in the bathroom.
Also tour down the horribly put together basement the previous owner built.
Enough about the house. The Garage:
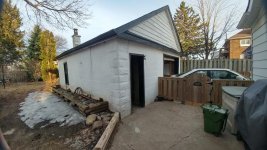
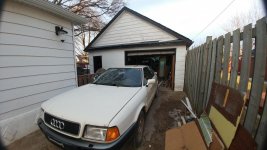
Separated from the house and set back with a 11' wide x 90' driveway. Block walls, peaked roof. walls and floor have some cracks in it. Interior of the garage is around 18' wide x 19'6" deep. has a single garage door and a small man door on the front wall. Previous owner left a bunch of stuff in there that I haven't cleaned out yet, but getting to now.
Main purpose would be for working on cars, and a chill spot to handout in.
there is a wood stove there but that needs to be taken out and replaced along with the piping for it.
Steps:
If anyone has any other ideas let me know. still getting use to having my own garage space. Will eventually be getting an air compressor, and some other small machinery.
Some pics attached, excuse the mess
Hey everyone, just came across this board recently and grateful as its given me lots to think about.
So some history:
Bought a 1918s house in kitchener a year and a bit ago with the girlfriend. House has an addition built in the 60's that was horribly done. We will be renoing prettying much everything within 5 years or so. already redid most of the wire from alum to copper, redid the main floor minus the kitchen to the studs, adding spray foam with the government rebate last year, and changed the floor layout a bit and moving some doorways and added a powder room. We still have the floor to do, trim and install the features in the bathroom.
Also tour down the horribly put together basement the previous owner built.
Enough about the house. The Garage:
Separated from the house and set back with a 11' wide x 90' driveway. Block walls, peaked roof. walls and floor have some cracks in it. Interior of the garage is around 18' wide x 19'6" deep. has a single garage door and a small man door on the front wall. Previous owner left a bunch of stuff in there that I haven't cleaned out yet, but getting to now.
Main purpose would be for working on cars, and a chill spot to handout in.
there is a wood stove there but that needs to be taken out and replaced along with the piping for it.
Steps:
- Remove all items, throw away unneeded stuff
- clean the floor
- fill in holes in floor and walls
- seal walls with waterproofing paint
- add a layer of self leveling to even out the floor
- add an diy epoxy coating
- move things back in
- updated wood stove
- create shelving
- replace wooden support beams with steel
- add insulation to roof(maybe spray foam, or just rockwool in between the joists)
- create a storage space in the one half of the rafters
- Add better lighting
- Probably upgrade the sub panel
If anyone has any other ideas let me know. still getting use to having my own garage space. Will eventually be getting an air compressor, and some other small machinery.
Some pics attached, excuse the mess
Attachments


Last edited: