Automobilist
Well-known member
Greetings from Sonoma Mountain, about an hour north of San Francisco and just over the hill from Sears Point... 
We recently moved to this idyllic location, and about the only thing the estate didn't have is a big garage. Got a nice attached 2.5 car garage, a four stall stable, a good pool house, but no shop...
After spending months trying to come up with a good design and location on the property, we decided to hire an architect to advise us. We identified a good architect, who is also a "car guy", and has designed some really terrific custom homes. Up here, putting up a metal building, etc. would not fit in very well. Think nice winery / upscale ranch type places.
Within a couple weeks, Barry the architect submitted a couple proposals to us. By us, I mean my wife & me. She is also a car enthusiast, and has both her own Formula V vintage race car, and a rather hot street MGB as well. She's not afraid to get her hands dirty, and is actively involved in most of the car ventures.
We decided on an architectural design, and placement of the new shop on the property. Barry the architect recommended a builder that he's worked with, and would fully "get" our project. While I've built us a couple custom homes in the past, I'm currently too busy running our company to owner-build at this time. Fortunately, the team of Barry & Rob et al are handling things well. (So far!)
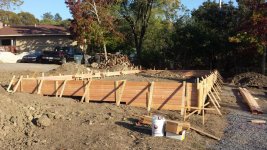
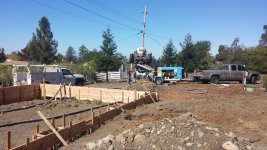
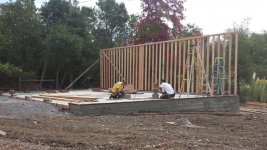
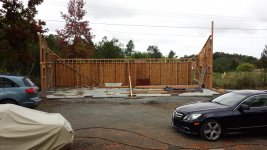
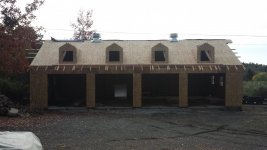
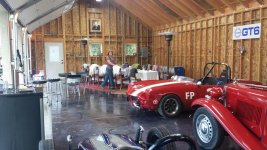
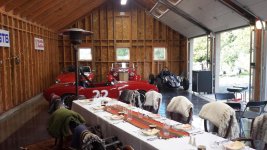
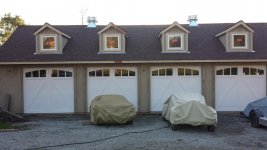
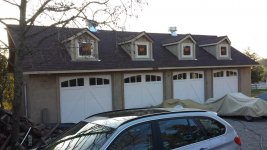
We decided to build a 24 X 50 building. It appears to be conventional single story, but has a totally open interior, with no trusses, etc. This is accomplished by a 38" X 50' glu-lam beam. Allows for an entirely open upper area, so we can have lifts inside with plenty of clearance. I initially plan on two lifts, a two post & a four post. I may add another four post if needed. Or even two more... The shop will have four 9' X 9' doors, and a man door on one end. Two dormers on the front above the four doors, and opening windows on each end. The entire rear wall will not have any openings to better accommodate cabinets, etc. The rear roof will have a large solar array as it is south facing. On the roof peak will be two barn vents with exhaust fans.
Other features are a Puma 60 gallon compressor plumbed with multiple outlets, the two lifts, Hobart welder, high bay type lighting. wiring to be 110V, 220V & Cat5/6. Undecided at this point is cabinetry, audio system, refreshment center, wall & floor finishes.
With that done, we can also park a couple daily drivers in the house garage, and the poor Silverado continues to sit outside...
We recently moved to this idyllic location, and about the only thing the estate didn't have is a big garage. Got a nice attached 2.5 car garage, a four stall stable, a good pool house, but no shop...
After spending months trying to come up with a good design and location on the property, we decided to hire an architect to advise us. We identified a good architect, who is also a "car guy", and has designed some really terrific custom homes. Up here, putting up a metal building, etc. would not fit in very well. Think nice winery / upscale ranch type places.
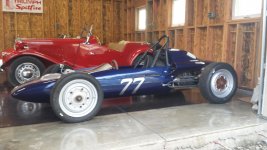
Within a couple weeks, Barry the architect submitted a couple proposals to us. By us, I mean my wife & me. She is also a car enthusiast, and has both her own Formula V vintage race car, and a rather hot street MGB as well. She's not afraid to get her hands dirty, and is actively involved in most of the car ventures.
We decided on an architectural design, and placement of the new shop on the property. Barry the architect recommended a builder that he's worked with, and would fully "get" our project. While I've built us a couple custom homes in the past, I'm currently too busy running our company to owner-build at this time. Fortunately, the team of Barry & Rob et al are handling things well. (So far!)
We decided to build a 24 X 50 building. It appears to be conventional single story, but has a totally open interior, with no trusses, etc. This is accomplished by a 38" X 50' glu-lam beam. Allows for an entirely open upper area, so we can have lifts inside with plenty of clearance. I initially plan on two lifts, a two post & a four post. I may add another four post if needed. Or even two more... The shop will have four 9' X 9' doors, and a man door on one end. Two dormers on the front above the four doors, and opening windows on each end. The entire rear wall will not have any openings to better accommodate cabinets, etc. The rear roof will have a large solar array as it is south facing. On the roof peak will be two barn vents with exhaust fans.
Other features are a Puma 60 gallon compressor plumbed with multiple outlets, the two lifts, Hobart welder, high bay type lighting. wiring to be 110V, 220V & Cat5/6. Undecided at this point is cabinetry, audio system, refreshment center, wall & floor finishes.
With that done, we can also park a couple daily drivers in the house garage, and the poor Silverado continues to sit outside...