To avoid these ads, REGISTER NOW!

Awning?

Dutch106

Well-known member
Joined
Apr 23, 2020
Messages
49
Location
North Carolina
Hi all, new member here.

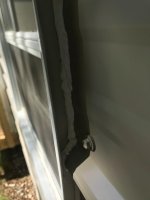
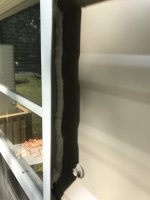
I’ve recently had a new metal building put up and during the course of a few storms I’m remedied all of the water leaks except for the windows. I’d like to install awnings over the windows and was wondering if anyone else has installed awnings on this type of metal building. The building uses 2 1/2 tubing as the “frame”.

Thanks

 

Attachments

  • 145E57F3-05CC-4423-B717-D4A935B2B3A0.jpg
    145E57F3-05CC-4423-B717-D4A935B2B3A0.jpg
    146.8 KB · Views: 143
  • CEC4DA7B-A1F3-4345-9434-D21382FA4DBE.jpg
    CEC4DA7B-A1F3-4345-9434-D21382FA4DBE.jpg
    132.6 KB · Views: 149
To avoid these ads, REGISTER NOW!

pmiranda

Well-known member
Joined
Jul 15, 2008
Messages
1,504
Location
Austin, TX
I think if it's flashed correctly the window (or doors for that matter) won't leak... got a picture of the outside top and side of the window?
 
OP
D

Dutch106

Well-known member
Joined
Apr 23, 2020
Messages
49
Location
North Carolina
I think if it's flashed correctly the window (or doors for that matter) won't leak... got a picture of the outside top and side of the window?

Here ya go
 

Attachments

  • 2FF9B2BA-CA7A-41D4-A30E-3BEF7C55EC0C.jpg
    2FF9B2BA-CA7A-41D4-A30E-3BEF7C55EC0C.jpg
    52.9 KB · Views: 128
  • F0F8AAB7-FFEC-4221-8B9A-A3935EB6D2EA.jpg
    F0F8AAB7-FFEC-4221-8B9A-A3935EB6D2EA.jpg
    39 KB · Views: 117
  • 6D35A024-D607-4A06-8117-91EBFBE2F472.jpg
    6D35A024-D607-4A06-8117-91EBFBE2F472.jpg
    47.4 KB · Views: 108

pmiranda

Well-known member
Joined
Jul 15, 2008
Messages
1,504
Location
Austin, TX
Yeah, no flashing, I bet that's the issue. Water finds a way. IMO the right fix is to loosen the panel above/around the window and insert a Z flashing to shed water off the top. I'm less sure about the side detail but search some threads and I bet you'll find the right answer.
 

Chuckster in NJ

Well-known member
Joined
Jan 26, 2010
Messages
2,311
Location
Hunterdon County NJ
Do you know where the water is getting in? (EG: Top, Side, etc.) Take a hose and spray the area while someone is looking inside.
A properly flashed and caulked (with a good silicone) window should NOT leak if the drain holes are not clogged.
Installing an awning is a "band aid solution" that may or may not work.

BTW! NICE BUILDING!!! :thumbup::thumbup:
 
OP
D

Dutch106

Well-known member
Joined
Apr 23, 2020
Messages
49
Location
North Carolina
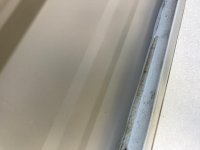
Water will accumulate/ bead up in the areas in red and will follow the wall to the floor. But I haven’t been able to see any water on top of the window while inside the building.
 

Attachments

  • B3CD7C25-EAFA-4D12-8C99-A18E5CAE30BD.jpg
    B3CD7C25-EAFA-4D12-8C99-A18E5CAE30BD.jpg
    89.6 KB · Views: 65
  • 2F6C7543-9881-4EA9-8863-294FBC7AF689.jpg
    2F6C7543-9881-4EA9-8863-294FBC7AF689.jpg
    83.8 KB · Views: 72
  • 2EDCF1ED-D69E-4859-A66E-EA7C8CF1B450.jpg
    2EDCF1ED-D69E-4859-A66E-EA7C8CF1B450.jpg
    51.6 KB · Views: 84

readhead

Well-known member
Joined
Dec 8, 2012
Messages
6,185
Location
Durango, Co.
Those windows are made for metal buildings and vinyl siding and "don't require any additional flashing". I installed them once on a building we were hired to erect. Owner blamed the leaks on me. Couldn't fix them and ultimately had some custom flashing made at my expense and fixed them. Absolutely would never use them again.
 
OP
D

Dutch106

Well-known member
Joined
Apr 23, 2020
Messages
49
Location
North Carolina
Those windows are made for metal buildings and vinyl siding and "don't require any additional flashing". I installed them once on a building we were hired to erect. Owner blamed the leaks on me. Couldn't fix them and ultimately had some custom flashing made at my expense and fixed them. Absolutely would never use them again.

I’m beginning to regret the Windows. But nevertheless I’ve got to fix them before I insulate the building.
 

pmiranda

Well-known member
Joined
Jul 15, 2008
Messages
1,504
Location
Austin, TX
I see alot of people get great advice after it's too late on GJ... I think with some flashing you'll be alright.The supplier of the metal siding might even sell it so the color matches, but once it's done and tight you'll forget all about this in a few months.
 

kbs2244

Well-known member
Joined
Nov 11, 2006
Messages
14,065
An old trick to find where a leak is coming from is to use food dye at suspected spots.
Different colors for different spots.
Lighter colors are easier to see
 

matt_i

Well-known member
Joined
Mar 14, 2008
Messages
10,730
Location
SE Michigan
If you cut and bent a "mini awning" from matching trim coil....inthe shape of a "drip cap" it would help a lot. I cringe when I see sealant-only joints because eventually its going to leak....
 
OP
D

Dutch106

Well-known member
Joined
Apr 23, 2020
Messages
49
Location
North Carolina
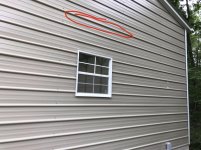
How would I go about attaching flashing to the siding of this building. The overlapping panel is circled and the panels run the length of the wall.
 

Attachments

  • F9C54CB2-AAF5-4A60-BA74-696A49D08E38.jpg
    F9C54CB2-AAF5-4A60-BA74-696A49D08E38.jpg
    152.7 KB · Views: 66

readhead

Well-known member
Joined
Dec 8, 2012
Messages
6,185
Location
Durango, Co.
Cut a slot above the window. Remove the screws around the window so the sheet can flex and then slip the Z flashing under the sheet and over the window. Replace the screws. You will have to cut the caulk you installed.
 
OP
D

Dutch106

Well-known member
Joined
Apr 23, 2020
Messages
49
Location
North Carolina
Cut a slot above the window. Remove the screws around the window so the sheet can flex and then slip the Z flashing under the sheet and over the window. Replace the screws. You will have to cut the caulk you installed.

Does the flashing need to be fastened in place?
 
OP
D

Dutch106

Well-known member
Joined
Apr 23, 2020
Messages
49
Location
North Carolina
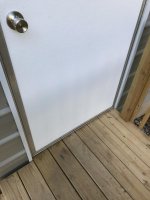
Hey guys, using this piece of cardboard for example, let’s say for Instance the inside of my garage door is the exterior wall (it’s pouring here so I can’t mock it up outside). Would installing a piece of trim as shown be an acceptable practice? Also I’ve noticed that when it rains, water will make its way under my small side door. Would this be a lack of flashing issue as well? I’d like to avoid cutting into the side of the building to install flashing if I can.

Thanks
 

Attachments

  • 75AEA4A2-1896-4769-BB2F-0A1525E327DB.jpg
    75AEA4A2-1896-4769-BB2F-0A1525E327DB.jpg
    87.5 KB · Views: 37
  • C521ECE3-7758-472A-B739-BD54AEBF3941.jpg
    C521ECE3-7758-472A-B739-BD54AEBF3941.jpg
    68.7 KB · Views: 38
  • 0A10DC32-6273-4A5C-8409-89810D9E431E.jpg
    0A10DC32-6273-4A5C-8409-89810D9E431E.jpg
    59.1 KB · Views: 41
  • E3A1CDC4-4577-4DFB-8B2A-891B65A62770.jpg
    E3A1CDC4-4577-4DFB-8B2A-891B65A62770.jpg
    75.5 KB · Views: 39
  • AFA635D2-9E03-4754-B5D0-1D277EC55D03.jpg
    AFA635D2-9E03-4754-B5D0-1D277EC55D03.jpg
    79.7 KB · Views: 51

pmiranda

Well-known member
Joined
Jul 15, 2008
Messages
1,504
Location
Austin, TX
Assuming the cardboard is slipped up behind the siding above it, yeah, that's the general idea. Of course, unless you want the awning to shade the window, all you really need is flashing to direct the water coming down the wall over and down past the window instead of having it pool on the top of the window frame.
Is water coming in under the door frame, or between the frame and the door itself? Either way, normal practice for an exterior door would be for it to sit a few inches above the outside deck. Is there a rubber sweep on the bottom of the door? Those are usually easy to add on if it doesn't have one already.
 
OP
D

Dutch106

Well-known member
Joined
Apr 23, 2020
Messages
49
Location
North Carolina
Assuming the cardboard is slipped up behind the siding above it, yeah, that's the general idea. Of course, unless you want the awning to shade the window, all you really need is flashing to direct the water coming down the wall over and down past the window instead of having it pool on the top of the window frame.
Is water coming in under the door frame, or between the frame and the door itself? Either way, normal practice for an exterior door would be for it to sit a few inches above the outside deck. Is there a rubber sweep on the bottom of the door? Those are usually easy to add on if it doesn't have one already.

The bottom of the door is a couple inches above the steps. I believe it’s coming from under the door frame but I’m not sure. Do I need to do anything other than silicone the seam when I cut into the siding and place the flashing on it? I’m worried that if I cut into the building I may create another leak.
 
To avoid these ads, REGISTER NOW!

dfiler2

Well-known member
Joined
Dec 15, 2014
Messages
2,858
Location
NW Minnesota
The flashing should be shaped sorta like a "Z" the top flange needs to go behind the siding. The cardboard piece you have looks to me like it is missing the top flange. It would be my guess that the water ending up on the threshold of the door is coming from around the edges of the door, not from the sides where it is caulked. An awning may be your best solution there, doors like that that are mounted on the out side and open out are always hard to seal.
 

pmiranda

Well-known member
Joined
Jul 15, 2008
Messages
1,504
Location
Austin, TX
The door itself should have a rubber sweep on the bottom which pushes against the frame to seal out water and prevent air infiltration. Usually there is a rubber flap all the way around the frame too. Should be easy to add.

The big thing about flashing is that it requires water to go up in order to get into the building. The caulking is just extra insurance.
 
OP
D

Dutch106

Well-known member
Joined
Apr 23, 2020
Messages
49
Location
North Carolina
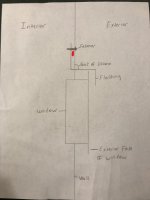
The flashing should be installed like this, right? The bottom of the flashing doesn’t need to be sealed like the top side of it right? Do I use caulk or silicone? Which kind?
 

Attachments

  • 16F73DCD-AABF-439F-A22D-39FAEBB9A17A.jpg
    16F73DCD-AABF-439F-A22D-39FAEBB9A17A.jpg
    46.7 KB · Views: 40

dfiler2

Well-known member
Joined
Dec 15, 2014
Messages
2,858
Location
NW Minnesota
Correct, I also like to cut the flashing a little long and bend down the ends to keep any water from running around the end of the flashing.
 
OP
D

Dutch106

Well-known member
Joined
Apr 23, 2020
Messages
49
Location
North Carolina
Correct, I also like to cut the flashing a little long and bend down the ends to keep any water from running around the end of the flashing.

I was thinking about making the flashing a foot longer on either side of the window. Just to keep water off the window and the siding near the window.
 

pmiranda

Well-known member
Joined
Jul 15, 2008
Messages
1,504
Location
Austin, TX
If that's a rubber washer screw to hold the siding down that makes sense. I don't think you need extra fasteners for the flashing if the siding is tight.
If you can, I'd run the silicone between the flashing and the siding.
In theory you don't need the silicone at all unless you want to pressure wash the flashing or you have a hurricane. Caulking applied to the outside of a joint might do more to trap moisture inside than to keep it out. Water wants to run down.
 
OP
D

Dutch106

Well-known member
Joined
Apr 23, 2020
Messages
49
Location
North Carolina
If that's a rubber washer screw to hold the siding down that makes sense. I don't think you need extra fasteners for the flashing if the siding is tight.
If you can, I'd run the silicone between the flashing and the siding.
In theory you don't need the silicone at all unless you want to pressure wash the flashing or you have a hurricane. Caulking applied to the outside of a joint might do more to trap moisture inside than to keep it out. Water wants to run down.

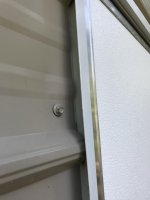
It’ll be a rubber washer screw. The crew that put the building up left some behind. So put silicone between the flashing and the interior side of the siding? Rather than where the flashing and the exterior side of the siding meet? Its not really so much as “siding”. More like sheets of metal screwed to a metal tube frame. The sheet metal walls are screwed along each vertical post
 

Attachments

  • 8CB11554-E361-4678-9A41-7B90B020D2AE.jpg
    8CB11554-E361-4678-9A41-7B90B020D2AE.jpg
    132.6 KB · Views: 11

pmiranda

Well-known member
Joined
Jul 15, 2008
Messages
1,504
Location
Austin, TX
Silicone between the flashing and the exterior sheet. Unless the screw was already there, I wouldn't put new screws above the window. One on either side of the window should hold the sheeting in place fine.
 
OP
D

Dutch106

Well-known member
Joined
Apr 23, 2020
Messages
49
Location
North Carolina
Silicone between the flashing and the exterior sheet. Unless the screw was already there, I wouldn't put new screws above the window. One on either side of the window should hold the sheeting in place fine.

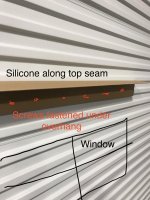
Ok. The length of the flashing will probably be 4.5ft long. So one screw on either end should suffice? Should the silicone be where it is illustrated in my drawing or elsewhere?
 

pmiranda

Well-known member
Joined
Jul 15, 2008
Messages
1,504
Location
Austin, TX
The picture on post 14 shows screws only where the vertical structure is, and screws on either side of the window. I'd caulk at the red spot:
attachment.php
 

Attachments

  • Inked16F73DCD-AABF-439F-A22D-39FAEBB9A17A_LI.jpg
    Inked16F73DCD-AABF-439F-A22D-39FAEBB9A17A_LI.jpg
    44.8 KB · Views: 126

CraigStu

Well-known member
Joined
May 22, 2014
Messages
4,038
Location
Blacksburg, Va
Correct, I also like to cut the flashing a little long and bend down the ends to keep any water from running around the end of the flashing.
I agree. The same theory as a drip edge on a roof. I'd want that bent down piece at least 45 degrees down and 1 to 1.5 inches long. I'd make the basic bend of the flashing like my green line.
Inked16F73DCD-AABF-439F-A22D-39FAEBB9A17A_LI by craig stuard, on Flickr
I think, if you play w/ some cardboard to work out the cuts and bends, you could end up w/ the ends being mostly enclosed.
 
OP
D

Dutch106

Well-known member
Joined
Apr 23, 2020
Messages
49
Location
North Carolina
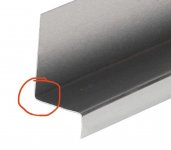
How would I seal where the end of the flashing meets the edge of the cut in the wall?
 

Attachments

  • E37B4B14-82B5-4DDE-9FFF-EE16CF716F36.jpeg
    E37B4B14-82B5-4DDE-9FFF-EE16CF716F36.jpeg
    84.2 KB · Views: 7

pmiranda

Well-known member
Joined
Jul 15, 2008
Messages
1,504
Location
Austin, TX
Normally it just overlaps a flat side flashing between the siding and the window flange. Since you don't have that, I'd just overlap the siding below the top flashing (that is, the top flashing is wider than the window).
 
OP
D

Dutch106

Well-known member
Joined
Apr 23, 2020
Messages
49
Location
North Carolina
Normally it just overlaps a flat side flashing between the siding and the window flange. Since you don't have that, I'd just overlap the siding below the top flashing (that is, the top flashing is wider than the window).

I’m not sure I know what you mean by- over lap the siding below the top flashing
 

pmiranda

Well-known member
Joined
Jul 15, 2008
Messages
1,504
Location
Austin, TX
Normally at the top corners of a window you'd have a sandwich: top piece is the siding above. middle piece is the flashing, bottom piece is the siding below.
 

pmiranda

Well-known member
Joined
Jul 15, 2008
Messages
1,504
Location
Austin, TX
The flashing runs wider than the window, and you cut a slit in the siding big enough for the flashing to fit. You'll still have a tiny spot right at the ends where you don't have a full sandwich unless you stuff in yet another little piece of metal, since this is being retrofit instead of built right the first time, but a little dab of silicone should do the trick.
 
To avoid these ads, REGISTER NOW!
Top Bottom