To avoid these ads, REGISTER NOW!

Back-to-back PVC elbows (plumbing question)

nmantas

Well-known member
Joined
Sep 18, 2010
Messages
828
Location
Downriver Detroit
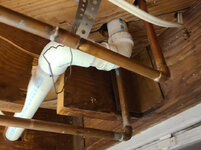
I need to replace an old cast pipe under my basement floor that goes to my kitchen and while doing so I'm trying to clean up some electrical and plumbing problems left from the previous owner so I can fix the structure damage left behind from the previous owner (I really hate that guy). It seems in order to have a drop ceiling he cut SIX floor joists right under my kitchen with all the appliances, granite counter tops and porcelain floors above.

The first move is fixing the pipe under my slab which means I can at least reroute this drain down under the joists (basically run it in the same spot but having everything down about 8 inches). He put in two back to back 90 elbows with no sweeps and I don't think either one is approved. Am I correct on this? The DWV sweep elbows wouldn't fit for this because of the way they are so close together there wouldn't be enough room for both. What is a fix? I was thinking of making a sweep 90 from the vertical to horizontal but then have it turned 45 so that I would only need another 45 fitting to complete the second turn which would give me more space and the 45 is a shorter fitting but I'm up for anything. I could always drill another hole in the floor and gain some (that pipe goes straight up to under the sink) and I have some flexibility under there but I'd prefer not hacking the floor up worse than it is). Thanks for looking.

20220212-184756.jpg


20220212-184817.jpg

20220212-184831.jpg
 
Last edited:
To avoid these ads, REGISTER NOW!
OP
N

nmantas

Well-known member
Joined
Sep 18, 2010
Messages
828
Location
Downriver Detroit
Going from the pics I would be more way more concerned with the framing than with the plumbing.
Exactly, getting all the plumbing out the way for an engineer to come up with a plan of most likely sistering many joists (I have been in this house for 13 years and didn't know about the joist issue).
 

ace10

Well-known member
Joined
Dec 17, 2017
Messages
1,490
Location
Rural NoVA
There are street sweeps or sweep streets elbows or whatever they're correctly called.

But gah, those joists. That really *****. Good luck.
 

acer66

Well-known member
Joined
Dec 4, 2010
Messages
4,418
Location
Western North Carolina
Exactly, getting all the plumbing out the way for an engineer to come up with a plan of most likely sistering many joists (I have been in this house for 13 years and didn't know about the joist issue).
Not sure why you need an engineer for that or is sarcasm eluding me once again?

What is in that soffit looking thing in the second picture?
Almost looks like you could run the pvc underneath the joists.
 

PoorUB

Well-known member
Joined
Mar 29, 2021
Messages
11,730
Location
Fargo, ND
The joists with the holes bored trough don't bug me, but the notched ones make me cringe. Get the pipe out of there, sister up the badly notched joists with another 2x8 or 2x10, glued and screwed to the old joist. Jack up the floor slightly before doing the work. The house has been standing for years with this mess, it isn't going anywhere. I wouldn't even bother with an engineer. You have that one by the vertical wye, and the other by the two 90's that really need to be fixed. The others, eh.

As for the elbows, if water drains through they are supposed to be long sweep els. Venting can be tight radius elbows.
 
OP
N

nmantas

Well-known member
Joined
Sep 18, 2010
Messages
828
Location
Downriver Detroit
Not sure why you need an engineer for that or is sarcasm eluding me once again?
I feel like it is so compromised that in order to sell the house it needs to have a structural engineer signed off on plan of attack, permit, and inspected by the city.

What is in that soffit looking thing in the second picture?
Behind the crappy paneling there are studs and a block wall.

Almost looks like you could run the pvc underneath the joists.
I am it will go under the joists and through the studs of that hold up the paneling.....just trying to figure out how to do the double elbow with the correct sweep elbows when there is not enough room for sweep elbows.
 
OP
N

nmantas

Well-known member
Joined
Sep 18, 2010
Messages
828
Location
Downriver Detroit
The joists with the holes bored trough don't bug me, but the notched ones make me cringe. Get the pipe out of there, sister up the badly notched joists with another 2x8 or 2x10, glued and screwed to the old joist. Jack up the floor slightly before doing the work. The house has been standing for years with this mess, it isn't going anywhere. I wouldn't even bother with an engineer. You have that one by the vertical wye, and the other by the two 90's that really need to be fixed. The others, eh.
You guys have me warming up to just sistering myself and screw the permit....the city just created selling occupancy inspections where I'm going to need to start getting permits and inspections for major work so I don't have a bomb go off when I sell the house.

As for the elbows, if water drains through they are supposed to be long sweep els. Venting can be tight radius elbows.
I agree the elbows are wrong.......just looking for a method of installing two better sweep elbows in such a quick succession.
 

cmandp

Well-known member
Joined
Dec 22, 2011
Messages
1,289
Location
New Jersey
I would agree with PoorUB on just sistering in some new 2x lumber after removing the plumbing. But it sounds like you have a plan and might be constrained by local policies.

But what size pipe is this and what fixtures are using this pipe?

I just dealt with getting my brother and sister in laws plumbing up to code to sell.
There was a 2" pipe from one bathroom sink tee'd into a 2" pipe coming from another bathroom sink. If it was one bathroom sink through a 2" drain it did not need a long sweep. But if it was 2 it needed a long sweep tee. Bathroom sink is 2 DFUs i believe.

So knowing the DFUs of the fixture(s) might help.
 

PCustoms

Well-known member
Joined
Jul 23, 2011
Messages
23,575
Location
VT
Looks like my basement 5 years ago....

Drop the whole mess below the joists, extend the soffit and be down with it. Other then that use 45's and turn the 1st joint to avoid a hard 90.
 

Uncle murph

Well-known member
Joined
Jan 28, 2021
Messages
1,484
Location
Harford county
I need to replace an old cast pipe under my basement floor that goes to my kitchen and while doing so I'm trying to clean up some electrical and plumbing problems left from the previous owner so I can fix the structure damage left behind from the previous owner (I really hate that guy). It seems in order to have a drop ceiling he cut SIX floor joists right under my kitchen with all the appliances, granite counter tops and porcelain floors above.

The first move is fixing the pipe under my slab which means I can at least reroute this drain down under the joists (basically run it in the same spot but having everything down about 8 inches). He put in two back to back 90 elbows with no sweeps and I don't think either one is approved. Am I correct on this? The DWV sweep elbows wouldn't fit for this because of the way they are so close together there wouldn't be enough room for both. What is a fix? I was thinking of making a sweep 90 from the vertical to horizontal but then have it turned 45 so that I would only need another 45 fitting to complete the second turn which would give me more space and the 45 is a shorter fitting but I'm up for anything. I could always drill another hole in the floor and gain some (that pipe goes straight up to under the sink) and I have some flexibility under there but I'd prefer not hacking the floor up worse than it is). Thanks for looking.


20220212-184756.jpg


20220212-184817.jpg

20220212-184831.jpg
Forget the plumbing and framing,you need to find the previous owner and glue his hands to his *** and definitely burn his tools while you’re there.
 

acer66

Well-known member
Joined
Dec 4, 2010
Messages
4,418
Location
Western North Carolina
I feel like it is so compromised that in order to sell the house it needs to have a structural engineer signed off on plan of attack, permit, and inspected by the city.
Like others said just sister them up, no need for an engineer etc.
Behind the crappy paneling there are studs and a block wall.


I am it will go under the joists and through the studs of that hold up the paneling.....just trying to figure out how to do the double elbow with the correct sweep elbows when there is not enough room for sweep elbows.
Can you just go under the joists and run the pipe in front of the panel and tie back into the stack to the left?

Or can you cut out the wye on the right and lower it to make room for a sweeping elbow?

The oval hole looks closer than 2” to the bottom and more than the D/3 so you might want to sister that one up too.
The hole to the right of the oval hole in the second picture also seems to violate the D/3 rule.

If I would live in there I would not worry about those two so much but since you want to sell I would fix them all.
Especially since the fix will draw attention to the situation and the inspector might then check if the other holes in the remaining joists are up to code.

Good luck with your project.

7D8D0FEC-C647-4107-BFE5-4F5CA00E65CD.jpeg
 

ace10

Well-known member
Joined
Dec 17, 2017
Messages
1,490
Location
Rural NoVA
The oval hole is probably half the face dimension of that joist.
1/3 is supposed to be the max.
 

Innovate1

Well-known member
Joined
Jul 28, 2014
Messages
4,300
Location
Illinois near St. Louis, Missouri
Looks like my basement 5 years ago....

Drop the whole mess below the joists, extend the soffit and be down with it. Other then that use 45's and turn the 1st joint to avoid a hard 90.
This ^^. Use a long sweep for the first joint and turn if so the second is a 45. Plenty of room for that.

As for occupancy inspection most places are not going to go looking to see if work was inspected except for when an extra bathroom appears or a basement is finished or that sort of very obvious thing although if the work looks very fresh it might get questioned. Kind of depends on how difficult they make it to get a permit. Some places are pretty reasonable if you are fixing things. I don't see where they would require an engineer if you are just sistering a joist with the same size and span to reinforce the damaged one. I see a crack near one of the notches.
 

welder4956

Well-known member
Joined
Apr 8, 2010
Messages
3,084
Location
Birmingham, AL USA
What is a fix? I was thinking of making a sweep 90 from the vertical to horizontal but then have it turned 45 so that I would only need another 45 fitting to complete the second turn which would give me more space and the 45 is a shorter fitting but I'm up for anything. I could always drill another hole in the floor and gain some (that pipe goes straight up to under the sink) and I have some flexibility under there but I'd prefer not hacking the floor up worse than it is). Thanks for looking.


20220212-184756.jpg
Yes, that would work. Come off the vertical with a 90 sweep below the floor joists turned 45 degrees, then a 45 sweep to line it up with the horizontal run. Then sister all of the improperly cut joists using construction adhesive and 3" construction screws. The sister joists should extend the full length of the original joists if possible. If not, they should overlap at least 3 ft.

Your floor joists look like could be dimensional lumber, but it is hard to be sure from the photos. Is the joist width 1-1/2" or a full 2"?
 

Innovate1

Well-known member
Joined
Jul 28, 2014
Messages
4,300
Location
Illinois near St. Louis, Missouri
Yes, that would work. Come off the vertical with a 90 sweep below the floor joists turned 45 degrees, then a 45 sweep to line it up with the horizontal run. Then sister all of the improperly cut joists using construction adhesive and 3" construction screws. The sister joists should extend the full length of the original joists if possible. If not, they should overlap at least 3 ft.

Your floor joists look like could be dimensional lumber, but it is hard to be sure from the photos. Is the joist width 1-1/2" or a full 2"?
No need for construction adhesive if they run full length. I would overlap more than 3' if not full length - would help to know more dimensions. Looks like it needs double joist hangers.
 
OP
N

nmantas

Well-known member
Joined
Sep 18, 2010
Messages
828
Location
Downriver Detroit
Yes, that would work. Come off the vertical with a 90 sweep below the floor joists turned 45 degrees, then a 45 sweep to line it up with the horizontal run. Then sister all of the improperly cut joists using construction adhesive and 3" construction screws. The sister joists should extend the full length of the original joists if possible. If not, they should overlap at least 3 ft.
I'd like to go the full length to to the steel I-beam down the center of the house but it does get extremely busy with cribbing, water/gas lines, and wires and the overlapping joists from the other side. I don't see how it is possible to get a joist to have enough meat to be be on both the I-beam and the block wall from a geometry standpoint.
Your floor joists look like could be dimensional lumber, but it is hard to be sure from the photos. Is the joist width 1-1/2" or a full 2"?
Just squared edges they are 1-9/16" wide.

Here is a video tour:


If anyone wants to see the cast iron crack.....here that is:


Forget the plumbing and framing, you need to find the previous owner and glue his hands to his *** and definitely burn his tools while you’re there.
At least I didn't buy the house from him (foreclosure house). The glued down slate tiles to the subfloor in the kitchen that you could lift with your fingers were a doozy too.
 
Last edited:

PoorUB

Well-known member
Joined
Mar 29, 2021
Messages
11,730
Location
Fargo, ND
I'd like to go the full length to to the steel I-beam down the center of the house but it does get extremely busy with cribbing, water/gas lines, and wires and the overlapping joists from the other side. I don't see how it is possible to get a joist to have enough meat to be be on both the I-beam and the block wall from a geometry standpoint.

Just squared edges they are 1-9/16" wide.
There is no need for that. Cut 2x material the same depth 3 - 4 feet long and glue and screw it to the old joists. Going across to the steel beam is not needed, and close to impossible.

Like I said earlier, the mess has been there for years, the house isn't going anywhere soon.
 
To avoid these ads, REGISTER NOW!

flat350

Well-known member
Joined
Jan 1, 2009
Messages
1,006
Location
illinois
Just put a 45 on the vertical line and roll a long sweep 90 up to it on the horizontal line. The one 90 in the first pic isn't even a DWV fitting.
 
OP
N

nmantas

Well-known member
Joined
Sep 18, 2010
Messages
828
Location
Downriver Detroit
I picked up a long sweep elbow and a 45 and a 22.5. Long sweep and 22.5 for the win. As for the joists thinking of going 6 feet out with LVL (laminated) or regular boards (price it out) and use a combination of nails and structural screws.

Thanks for all the feedback. I did find this little nugget today on a copper water line, there can't be much copper there holding back the pressure......13 years later and it is basically a surprise every time I look at anything, its like a terrible scavenger hunt:
20220213-155128.jpg

20220213-155144.jpg
 

PoorUB

Well-known member
Joined
Mar 29, 2021
Messages
11,730
Location
Fargo, ND
I picked up a long sweep elbow and a 45 and a 22.5. Long sweep and 22.5 for the win. As for the joists thinking of going 6 feet out with LVL (laminated) or regular boards (price it out) and use a combination of nails and structural screws.
I would use screws. They will pull the two pieces of wood together and squeeze the glue better than nails. A 2x LVL wouldn't hurt. Where you can drill pilot holes for the screws. You don't want to split that old lumber.
 

flat350

Well-known member
Joined
Jan 1, 2009
Messages
1,006
Location
illinois
Since you are reworking it, might not be a bad idea to use a sanitary tee in place of the 90 and put a cleanout plug on the end of it.
You don't want a tee, use a wye and a st. 45 or a combo. A tee on it's back in drainage hasn't been an approved fitting since the 80's.
 

flat350

Well-known member
Joined
Jan 1, 2009
Messages
1,006
Location
illinois
I picked up a long sweep elbow and a 45 and a 22.5. Long sweep and 22.5 for the win. As for the joists thinking of going 6 feet out with LVL (laminated) or regular boards (price it out) and use a combination of nails and structural screws.

Thanks for all the feedback. I did find this little nugget today on a copper water line, there can't be much copper there holding back the pressure......13 years later and it is basically a surprise every time I look at anything, its like a terrible scavenger hunt:
20220213-155128.jpg

20220213-155144.jpg
Drain the line, cut it at the nick and solder a repair coupling over it.
 
OP
N

nmantas

Well-known member
Joined
Sep 18, 2010
Messages
828
Location
Downriver Detroit
Drain the line, cut it at the nick and solder a repair coupling over it.
Yup...not a big deal I was just highlighting what I discover all the time. One of my favorites is the newish exhaust fan in the bathroom that he secured from the outside of the box then put the ceiling in (he could have screwed it down to the joist from inside the box). Now in order to swap out the exhaust box I have to destroy the ceiling. When the fan went I had to track down a NOS unit to swap motors and hopefully leave that headache for the next guy.
 

duneslider

Well-known member
Joined
Jan 20, 2013
Messages
2,272
Location
Riverton, Utah
If the wood is fairly flat using a full spread of wood glue will be stronger than construction adhesive. Const adhesive is designed to be more of a gap filling glue and doesn't hold as well as wood glue. You can clamp the glued pieces, or use some screws to act as clamps but a properly glued joint is stronger than the wood.
 

ace10

Well-known member
Joined
Dec 17, 2017
Messages
1,490
Location
Rural NoVA
If the wood is fairly flat using a full spread of wood glue will be stronger than construction adhesive. Const adhesive is designed to be more of a gap filling glue and doesn't hold as well as wood glue. You can clamp the glued pieces, or use some screws to act as clamps but a properly glued joint is stronger than the wood.

Titebond doesn't want their products used for structural applications.
The couple times I've done structural mods with stamped drawings, the engineer specified the adhesive.


From their documentation:
"Titebond Original Wood Glue is not intended for exterior use or where moisture is likely. Not for structural or load bearing applications."
"Titebond II Premium Wood Glue is not for continuous submersion or for use below the waterline. Not for structural or load bearing applications."
"Titebond III Ultimate Wood Glue is not for continuous submersion or for use below the waterline. Not for structural or load bearing applications."
 

duneslider

Well-known member
Joined
Jan 20, 2013
Messages
2,272
Location
Riverton, Utah
I haven't come across any glue alone that meets structural specs, mechanical fasteners are always part of the equation. My understanding of the charts is that Titebond wood glue (all flavors) is around 4000psi, PL Premium is under 1000psi. There are too many variables with using glue alone that I don't think anyone will warrant a glue for structural load bearing alone for field use. Too high a degree of ability to screw it up. Its a lot easier to spec some screws or nails and have a pretty reasonable certainty that they will be installed good enough in the field.
 

BombShelter

Well-known member
Joined
Nov 16, 2015
Messages
544
Location
State of Hockey
You should be able to find your local code online, It will help with what fittings are needed and the maximum amount you can cut a joist. Otherwise Menards has a great building code book, it's about an inch thick with a red cover, I can't find it on their website otherwise I'd link to it. Any homeowner working on projects should own one of these, there's lot's of great drawings and photos.

The two 90's under the sink don't really bother me (I don't think you'd do a sweep there), I see that everyday doing my work. I think the flow rate is slow enough and most people know not to dump large food bits down the sink or own a garbage disposer. Usually the pipes are mounted under the joists.

I've been using the Shark Bite Style Fittings on a lot of my water supply projects now, they have one for pipe repair, it slides down the pipe more than usual so it's easy to fix situations like yours if that ever develops a leak.
 

MerlinsBeard

Well-known member
Joined
Mar 27, 2020
Messages
398
Location
MD
The Project Farm youtube channel has a video where he tested the structural strength of various wood glues. It was a small sample size but the important aspect was that the structure strength can vary wildly from one application to the next of the same glue.
 

Citation

Well-known member
Joined
Jan 20, 2016
Messages
3,228
Location
Indy
Wow.... what the F?!

Did the previous owner do this **** himself or was this a contractor who totally screwed an unsuspecting home owner. Either way, what an f of a job!
 

JohnC1957

Well-known member
Joined
Mar 19, 2022
Messages
84
I haven’t ever seen a sistered joist that wasn’t called out as full length. Clip the top edge of the joist at one end about an inch deep and 6” back so when you slide it in it doesn’t hit the floor on top then slide it back. Nail it every foot a couple of times. If you can’t get full bearing at least get full bearing at the end where it’s notched. It’s a pain but a short scab is a hinge
 

ycgoat

Well-known member
Joined
Mar 28, 2020
Messages
971
Location
S.E. Va
I am not a plumber, but thought for drain line 90* like that had to have a clean out.
 

rayra

Well-known member
Joined
Dec 1, 2014
Messages
4,724
Location
Escaped from Los Angeles
The joists with the holes bored trough don't bug me, but the notched ones make me cringe. Get the pipe out of there, sister up the badly notched joists with another 2x8 or 2x10, glued and screwed to the old joist. Jack up the floor slightly before doing the work. The house has been standing for years with this mess, it isn't going anywhere. I wouldn't even bother with an engineer. You have that one by the vertical wye, and the other by the two 90's that really need to be fixed. The others, eh.

As for the elbows, if water drains through they are supposed to be long sweep els. Venting can be tight radius elbows.
Yep, and they are supposed to be sweeps so they can pass a snake for clearing clogs. Air don't care how tight the turns are, for a waste water plumbing.
 

jetnow1

Well-known member
Joined
Jun 27, 2016
Messages
511
Location
CT.
I once saw a plumber who did a spec modular home, the prospective buyers wanted the basement finished so he ran the drain thru every joist over more than 1/2 the house. The building inspector was ready to make them demolish the house, finally allowed them to remove drain lines and sister every joist, then run the drain under
the joists, boxing them in after inspection. Besides the direct cost he has to put up the family for 2 months while the work was done, as he could not close as per the contract. Amazing what damage a licensed plumber can do.
 
To avoid these ads, REGISTER NOW!
Top Bottom