My new house came with a two story detached 2 car garage, I am in the process of putting a remodel plan together for it. I just am looking for some input and creative ideas to go with some of my thoughts. I will upload some pictures when I have them.
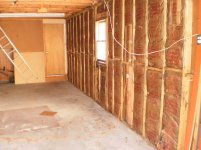
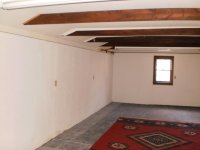
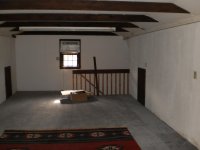
It was built with a Barn style roof. First off, What ideas are there that can improve this look without any structural work? The roof on one side is covered in moss, there is a huge oak tree completely covering this side of the roof. It gets no sunlight and the roof leaks and must be replaced. I am assuming I need to have this tree majorly trimmed before having the roof replaced or risk a repeat problem? Additionally, is adding a few side facing windows(is it called a dormer?) a huge undertaking or just a drop in the hat considering all of the other work I intend to do? The exterior is wood siding that is showing signs of rot at the bottom and around all of the wood trim, I would like to replace this with a combination of Hardi-plank and a stone veneer. Any suggestions for this type of thing? I can get the materials at cost but want to incorporate this change with the improvement of the barn look. Additionally I have this at the bottom of the priority list, is it more important than I am thinking? There is a completely separate 220 power runnning to the garage, and plenty of electrical throughout, and I am capable of moving power and installing fixtures etc when needed/wanted, so very little electrical work needs done. The previous owner had already put stairs in to the upstairs that is finished as a big office, but it is basically just a large long room with a window at each end and a window AC unit on one end. Drywall ceiling and walls with a wallpaper over it. Its a very good sized space that I would like to put to better use as an entertaining space/man cave type room , with some additional storage. Should I remove all of the drywall up here to assess the water damage from the leaking roof? And then install new? It does have some beautiful exposed beams that I want to keep as part of the upstairs look. Downstairs, had a little storage space under the stairs and another large storage room in the back corner that has drywall walls, a door and looks nice, but like the rest of the downstairs no ceiling, just exposed studs. What is ideal for a garage ceiling? Maybe nothing? or would I need something there for a reason I don't know? The walls of the first floor Garage area was crappy old wood paneling, it has since been removed to expose the studs and assess water damage - surprisingly of which there is very little. I'd like to install corugated metal on all of these walls to give it a nice industrial look. The supports on this first floor are 2 posts, the kind you install by screwing them up until they are tight. They just don't seem to be too secure. Should they be repplaced or are these normally ok? I would like to build wood columns around the posts in the middle of the garage, Could I just add additional support as part of this work? Lastly, There is no plumbing currently, I would like to add a small half bath, replacing the storage area that is under the stairs, and a put a utility tub/sink in the back storage room.What would be involved here? The closest plumbing is from one of the bathrooms in the house. But the house is a slab, can the plumbing still be run?
Sorry for getting long winded. I have tried to put my questions next to the part of the project they apply to...I am just looking for some input on creative ways to do some of these things myself, and identify ways to improve safety or potential long term items that need to be corrected in order to not have to do repair work down the road. Any other input is more than welcome.
Thanks in advance
Lefty
It was built with a Barn style roof. First off, What ideas are there that can improve this look without any structural work? The roof on one side is covered in moss, there is a huge oak tree completely covering this side of the roof. It gets no sunlight and the roof leaks and must be replaced. I am assuming I need to have this tree majorly trimmed before having the roof replaced or risk a repeat problem? Additionally, is adding a few side facing windows(is it called a dormer?) a huge undertaking or just a drop in the hat considering all of the other work I intend to do? The exterior is wood siding that is showing signs of rot at the bottom and around all of the wood trim, I would like to replace this with a combination of Hardi-plank and a stone veneer. Any suggestions for this type of thing? I can get the materials at cost but want to incorporate this change with the improvement of the barn look. Additionally I have this at the bottom of the priority list, is it more important than I am thinking? There is a completely separate 220 power runnning to the garage, and plenty of electrical throughout, and I am capable of moving power and installing fixtures etc when needed/wanted, so very little electrical work needs done. The previous owner had already put stairs in to the upstairs that is finished as a big office, but it is basically just a large long room with a window at each end and a window AC unit on one end. Drywall ceiling and walls with a wallpaper over it. Its a very good sized space that I would like to put to better use as an entertaining space/man cave type room
, with some additional storage. Should I remove all of the drywall up here to assess the water damage from the leaking roof? And then install new? It does have some beautiful exposed beams that I want to keep as part of the upstairs look. Downstairs, had a little storage space under the stairs and another large storage room in the back corner that has drywall walls, a door and looks nice, but like the rest of the downstairs no ceiling, just exposed studs. What is ideal for a garage ceiling? Maybe nothing? or would I need something there for a reason I don't know? The walls of the first floor Garage area was crappy old wood paneling, it has since been removed to expose the studs and assess water damage - surprisingly of which there is very little. I'd like to install corugated metal on all of these walls to give it a nice industrial look. The supports on this first floor are 2 posts, the kind you install by screwing them up until they are tight. They just don't seem to be too secure. Should they be repplaced or are these normally ok? I would like to build wood columns around the posts in the middle of the garage, Could I just add additional support as part of this work? Lastly, There is no plumbing currently, I would like to add a small half bath, replacing the storage area that is under the stairs, and a put a utility tub/sink in the back storage room.What would be involved here? The closest plumbing is from one of the bathrooms in the house. But the house is a slab, can the plumbing still be run?Sorry for getting long winded. I have tried to put my questions next to the part of the project they apply to...I am just looking for some input on creative ways to do some of these things myself, and identify ways to improve safety or potential long term items that need to be corrected in order to not have to do repair work down the road. Any other input is more than welcome.
Thanks in advance
Lefty
Last edited: