

You are using an out of date browser. It may not display this or other websites correctly.
You should upgrade or use an alternative browser.
You should upgrade or use an alternative browser.
Baseboard Question
- Thread starter cdkoch
- Start date


blkhonda1991
Well-known member
interesting, ive never seen the bottom plate be wider than the actual stud wall construction. the best looking solution is probably some kind of layered trim work
Milton Shaw
Well-known member
- Joined
- Feb 11, 2011
- Messages
- 4,844
Looks like the block was to get the wall out of the ground on the outside. May have moisture problems if you seal it too good. Just paint it and eventually you will have it so piled up you cannot see it anymore.
east_tn_emc
Well-known member
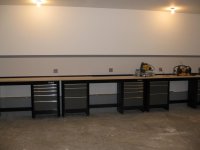
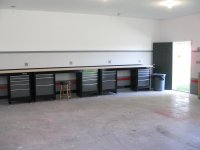
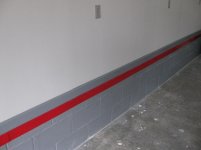
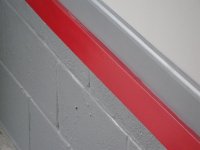
I have the same thing...I dry-loc'ed and painted the block walls a dark-gray color and then took some scrap coil-stock from siding and bent it into a "L" shape and painted it a bright red color and used it to cover the pressure-treated wood.
Attachments


Last edited:
gabeancounter
Well-known member
Use tapcon screws and PT 2x2. Shim it out then drywall. Finish with baseboard. I am currently working on a concrete vault with the same concept.


east_tn_emc
Well-known member
Use tapcon screws and PT 2x2. Shim it out then drywall. Finish with baseboard. I am currently working on a concrete vault with the same concept.
A "concrete vault"...is that a euphemism for a gun-room?


Use tapcon screws and PT 2x2. Shim it out then drywall. Finish with baseboard. I am currently working on a concrete vault with the same concept.
I was thiniking about going this route. The pressure treated wood overhangs the block by about 1/4"-3/8" (haven't actually measured this yet). To avoid making the ledge larger, I was thinking about using some furring strips to just fill in the 1/4"-3/8" gap and then drywall and finish with baseboard. This would make everything flush, but the drywall screws wouldn't have much wood on the furring srips before they hit block. I'd have to figure out a way to attach the drywall...maybe just attach it at the top and then attach the baseboard using finish nails through the trim, drywall, and hopefully ending in the furring strip before it hits the block?
I have the same thing...I dry-loc'ed and painted the block walls a dark-gray color and then took some scrap coil-stock from siding and bent it into a "L" shape and painted it a bright red color and used it to cover the pressure-treated wood.
east_tn_emc - nice job on getting a finished look. I may do something like this if I can't figure out a good way to trim it out.
May have moisture problems if you seal it too good.
If I do get it trimed out with furring strips, would I still potentially have issues with moisture? One of the walls does look damp after a good rain, but I've never had actual water come in. If I did the furring strip method, would it also be necessary to use dry-loc like east_tn_emc did?
gabeancounter
Well-known member
A "concrete vault"...is that a euphemism for a gun-room?
lol.. ummmm...I don't own any firearms. Tornado shelter??

Last edited:
gabeancounter
Well-known member
I was thiniking about going this route. The pressure treated wood overhangs the block by about 1/4"-3/8" (haven't actually measured this yet). To avoid making the ledge larger, I was thinking about using some furring strips to just fill in the 1/4"-3/8" gap and then drywall and finish with baseboard. This would make everything flush, but the drywall screws wouldn't have much wood on the furring srips before they hit block. I'd have to figure out a way to attach the drywall...maybe just attach it at the top and then attach the baseboard using finish nails through the trim, drywall, and hopefully ending in the furring strip before it hits the block?
east_tn_emc - nice job on getting a finished look. I may do something like this if I can't figure out a good way to trim it out.
If I do get it trimed out with furring strips, would I still potentially have issues with moisture? One of the walls does look damp after a good rain, but I've never had actual water come in. If I did the furring strip method, would it also be necessary to use dry-loc like east_tn_emc did?
Yes, I would drylok the walls. I use drywall glue and only a few screws. When the glue sets up, it will never come off. I will take a few pics tonight as I just finished the second coat of mud.