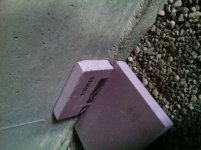
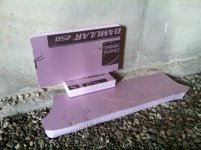
How did others insulate the perimeter of their basements slabs in preparation for in floor heat? My basement walls are done and I am preparing to put 2 inches of xps under the slab. The question is how to tie the perimeter of the slab into the walls and not have 4 inches of concrete on concrete where the slab meets the wall, causing a thermal bridge. There is about a 4-6 inch "lip/ledge", or foundation, of concrete running around the base of the wall. Unfortunetly there is about 40 ft along one wall that only has a 1.5 inch ledge. The concrete will be poured to cover this ledge in four inches of concrete. Could we put at least 1 inch of 25 psi along this ledge? Will two inches of insulation work or will it screw up the concrete wall to slab tie in? I have included to photos of my ideas on how to handle the two ledge areas using scraps. I had to make them smaller - Hopefully they come through. Thanks much for the answers.

You are using an out of date browser. It may not display this or other websites correctly.
You should upgrade or use an alternative browser.
You should upgrade or use an alternative browser.
Basement perimeter insulation question
- Thread starter SDPrairie
- Start date
wrenchguy
Well-known member
i wouldn't insulate slab, why would u want to turn away the heat and cooling gain at that depth? vapor barrier is a must.
Last edited:
sands35
Well-known member
I've been going through the same thing. From what I've read, the bulk of the heat loss from the foundation is around the exposed perimeter of the foundation wall.
A better calculator:
http://www.builditsolar.com/References/Calculators/HeatLoss/HeatLoss.htm
For my garage, slab perimeter insulation is about 20% of the total heat loss at R10.
Poured concrete is a pretty good heat conductor (relative to the rest of the construction materials)
The common practice is to put in a vertical piece of 2" foam with the top cut at 45* so the edge of the slab doesn't break up. The alternative is to use an expansion joint between the slab and the foundation. Better than nothing.
On the exterior, use 2" foam with something to mechanically protect it like AL flashing. If I had to do it over, I'd overhang a 2x6" stud wall by 2" to cap the foam with AL flashing to below grade. Need to pay attention to termite issues though.
Oak Ridge National labs does research on this and there are cross sections available on the interwebs.
A better calculator:
http://www.builditsolar.com/References/Calculators/HeatLoss/HeatLoss.htm
For my garage, slab perimeter insulation is about 20% of the total heat loss at R10.
Poured concrete is a pretty good heat conductor (relative to the rest of the construction materials)
The common practice is to put in a vertical piece of 2" foam with the top cut at 45* so the edge of the slab doesn't break up. The alternative is to use an expansion joint between the slab and the foundation. Better than nothing.
On the exterior, use 2" foam with something to mechanically protect it like AL flashing. If I had to do it over, I'd overhang a 2x6" stud wall by 2" to cap the foam with AL flashing to below grade. Need to pay attention to termite issues though.
Oak Ridge National labs does research on this and there are cross sections available on the interwebs.
Last edited:
Thanks. I'm planning on putting down a 6 ml vapor barrier topped with 2 " 25 psi xps. My problem, or question, is am I negatively effecting the concrete pour with all the eps along the edge? The edge of the concrete will be sitting on eps; not the footing. In the area where the footing is only a 1 " ledge, it may no sit on the footing at all. Will I have structual problems with my basement floor? Will the walls be able to move because the eps will contract more under pressure than the wall?
sands35
Well-known member
25 psi XPS has plenty of comprehensive strength. Don't worry about that. Make sure the base is well compacted. You need ~4" of concrete to prevent cracking though.
theoldwizard1
Well-known member
Could we put at least 1 inch of 25 psi along this ledge? Will two inches of insulation work or will it screw up the concrete wall to slab tie in?
I don't know the correct answer, but there really is no wall to slab "tie in". There is a seam there and if there is the least amount of movement, if will open.
Probably too late now, but you could have put the vertical insulation on the outside.
wrenchguy
Well-known member
if u have a slab problem later it'll be most likely to much water in the mix, not compacted enough base or hydrostatic pressure from water getting under the slab and being captured there. i still wouldn't put any eps foam around perimeter, let the mix set on the footing like its been 4 a hundred years. 1 thing i tell all my slab customers is, i'll guarantee it'll crack. ur over engineering the issue with a slab that deep. if its at or near grade then yes figure some edge insulation into the issue.
wrenchguy
Well-known member
looking at ur photos i see ur prepour grade is 2" below the top of ur footer. thats exacly how i poured my basement floor 26 years ago, 2" above and 2" below, its kinda typical around here to gain more height under the beams. good luck.
Old Wizard
Are you saying that the "ledge" left behind is not a ledge to tie the floor to the walls but just a seam of concrete that leaked out of the forms during pour? If so, that would explain why the concrete guy doesn't seemed concerned about the fact that he's got 5.5 inches on one side and only 1.5 " only the other. I thought one side or the other was a mistake.
'
Are you saying that the "ledge" left behind is not a ledge to tie the floor to the walls but just a seam of concrete that leaked out of the forms during pour? If so, that would explain why the concrete guy doesn't seemed concerned about the fact that he's got 5.5 inches on one side and only 1.5 " only the other. I thought one side or the other was a mistake.
'