foreXTer
New member
Hello All,
New member here looking to get some advice/suggestions on a basement shop layout. I just bought my first house a few months ago and I have a 1000 sqft basement that will be primarily a woodworking shop. I'll be putting in all new electrical, so I don't have to worry about placing large machines near a power source.
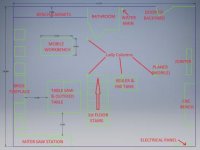
The attached image is what I've come up with so far. I think the left side layout is a pretty good start. I put 5 generic tool stations along the left wall which I'm planning to be for a drill press, sander, router table, bandsaw, and maybe a pantorouter.
The right side is a little more tricky because of the lally column placement as well as the boiler. In addition to what is in the picture, I still want to have an area for wood storage, a second mobile workbench, and a dedicated dust collector.
Any suggestions are appreciated. This build will be slow, but I will try to document it here as I go.
New member here looking to get some advice/suggestions on a basement shop layout. I just bought my first house a few months ago and I have a 1000 sqft basement that will be primarily a woodworking shop. I'll be putting in all new electrical, so I don't have to worry about placing large machines near a power source.
The attached image is what I've come up with so far. I think the left side layout is a pretty good start. I put 5 generic tool stations along the left wall which I'm planning to be for a drill press, sander, router table, bandsaw, and maybe a pantorouter.
The right side is a little more tricky because of the lally column placement as well as the boiler. In addition to what is in the picture, I still want to have an area for wood storage, a second mobile workbench, and a dedicated dust collector.
Any suggestions are appreciated. This build will be slow, but I will try to document it here as I go.