To avoid these ads, REGISTER NOW!

Basement under the garage slab? Possible? Ideas?

andyvh1959

Well-known member
Joined
Feb 15, 2020
Messages
2,598
Location
Green Bay WI
If its a poured slab over fill, then its not meant to support the load of vehicles without some sort of support structure underneath. I would not rely on the concrete alone once the soil underneath is excavated. With a wood or steel support structure underneath of beams and posts it would work. The beams would have to be spaced underneath the slab and then shimmed underneath the slab. The posts would need their own footings. Could all be done.
 
To avoid these ads, REGISTER NOW!

firebirdparts

Well-known member
Joined
Jun 8, 2016
Messages
10,637
Location
Kingsport, TN
Most of the suppliers of the types of floor systems being discussed will have some level of in-house engineering. Maybe start with them and see how much more engineering, if any you need. Despite the dire warnings of impending collapse and widespread destruction, this stuff isn't rocket science. It's done all the time.

That is true, and the people I bought my steel from would have engineered it just using some simple span tables. As it happens, a very prominent local structural engineer lived on my street, and I just walked down the street and asked him. That was how I got the extra bar trusses under my lift. I live in TN, but really far from the OP, so that's not going to help him.

Poured concrete style construction is obviously adequate to support a lift, and the only downside I can see is you really need competent people on site tying the rebar. The failure scenario for the bar trusses is pretty caveman by comparison.

I guess you would need some sort of featurism to anchor a lift on hollow core.
 
Last edited:
OP
H

haugy

Well-known member
Joined
Dec 1, 2009
Messages
783
Location
Nashville, TN
Well ****, now I'm finding out that apparently it's very location specific. I've been told by a few hollow core suppliers (Spancrete and Forterra) to try and find someone local. They don't serve those areas.

In recent updates, I've learned I'll have a small fortune in dirt work to fill it back in properly. Might as well have storage under there for that.
 

pmiranda

Well-known member
Joined
Jul 15, 2008
Messages
1,504
Location
Austin, TX
In recent updates, I've learned I'll have a small fortune in dirt work to fill it back in properly. Might as well have storage under there for that.

People say things like that, but the extra load or two of backfill they brought in for my build was like 5% of the bill for all the concrete and dirt work. Sometimes dirt is as cheap as dirt, but I always prefer to have useful space instead of paying for nothing.
 
To avoid these ads, REGISTER NOW!
OP
H

haugy

Well-known member
Joined
Dec 1, 2009
Messages
783
Location
Nashville, TN
People say things like that, but the extra load or two of backfill they brought in for my build was like 5% of the bill for all the concrete and dirt work. Sometimes dirt is as cheap as dirt, but I always prefer to have useful space instead of paying for nothing.

My quotes are close to 20 trucks worth. And not just topsoil can be used with this much height. It has to be layered and compacted properly. Or it will settle for sure. $1,000 a truck on average for sand/gravel/crusher run, etc get's expensive quick. I've sourced my own numbers on material, as well as friends that can get it to get my average. On top of the labor to do it all. Then there is the engineered wall to hold it all in. I'm looking at almost $50k.
 

Lightning rod

Well-known member
Joined
Dec 1, 2012
Messages
283
Location
Toronto , Ontario
I designed my dream home about 20 years ago and had a garage below the garage since i had a walkout basement
The engineer specd core-slab. https://en.wikipedia.org/wiki/Hollow-core_slab
There was no posts in the lower garage
The garage was 3 cars wide by 2 cars deep
Unfortunately I had a serious personal set back and never built. Sold the land etc.
But the builder said that more people were doing this and wasn’t a problem
I don’t remember the extra cost exactly but it was around 35k on a 350k build
 

larry4406

Well-known member
Joined
Jan 27, 2006
Messages
19,440
Location
Northern Virginia
I have a garage like this using 8" precast hollow core slabs. My garage is a 36' wide x 24' deep, 3 car with about 15' of that width, extending all the way back another 24' to the back of the house (basically a big sideways L).

The extra costs involved:

- The slabs themselves
- Thickening the front and back walls from 8" to 12" (for extra strength and to create a 4" reverse brick ledge for the slabs to sit on)
- Changing the footings from 8" x 16" to 12" x 24"
- Extra rebar (probably about double the normal amount)
- A 12" tall steel beam to span that 15' wide area where the "L" is
- Crane service for placing the slabs
- Grouting between the slabs (5000 psi concrete)
- The liquid waterproofing membrane applied on top of the grouted slabs
- The 3" concrete topping layer poured on top of the membrane
- The extra single car garage door at the back

I'm not counting the 4" concrete floor in the newly formed "under garage" as you'd be buying one of those for the upper garage anyway, if you didn't do this. :)
Any pictures of your build?
 

Quick240

Well-known member
Joined
Mar 27, 2019
Messages
58
Location
Omaha, NE
Any pictures of your build?
@larry4406 Sure!

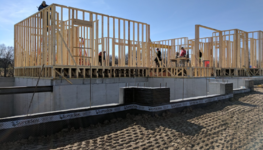
Here's the garage before the slabs were in. You can see the reverse brick ledge along the back that the slabs will eventually sit on.
1685707822584.png

Here's after the slabs were placed, and before they were grouted in.
1685707989729.png

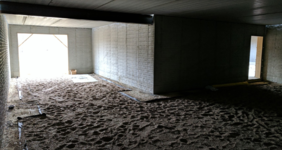
Here's what it looked like from underneath, that same day.
1685708080470.png

After grouting and the liquid waterproof membrane.
1685708182648.png

After that they just poured a 3" topping and it looks like a run of the mill garage floor now.
 
To avoid these ads, REGISTER NOW!
Top Bottom