To avoid these ads, REGISTER NOW!

Basic lighting/switch?

MadMike78

Well-known member
Joined
Oct 13, 2014
Messages
61
Im going to run a circuit entering a single pole switch then branch off into some shop lights.
Im pretty sure i know but just like check. I can then branch off one of the lights to power a separate switch that will feed a bathroom light by simple middle of run switch wiring, correct? Not wanting 3 way.
Also i am going to redo tge receptacles as there ancient. I can install a GFCI and everything downstream is protected? No need for all GFCI receptacles?
 
To avoid these ads, REGISTER NOW!
OP
M

MadMike78

Well-known member
Joined
Oct 13, 2014
Messages
61
Just want to double check my work, make sure im onbright track. Thx. Mike
 

Orionrising

Well-known member
Joined
Nov 16, 2012
Messages
960
Location
Western Maine
yes (if you pigtail it not put it inline), and yes.

BUT.. the switch in the middle will be overridden by the first one. IE if the first switch is your garage lights when they are on the bathroom could be one or off, but when the garage is off the bathroom is off.
 
OP
M

MadMike78

Well-known member
Joined
Oct 13, 2014
Messages
61
How can I wire it so the bathroom switch has power regardless
If the shop lights are on or off?
Make the shop light switch end of run so the switch in the bathroom will be pigtailing off constant hot I am I not thinking correct?
 
Last edited:

markietas

Well-known member
Joined
Jun 27, 2012
Messages
93
Location
Salisbury, NC
How can I wire it so the bathroom switch has power regardless
If the shop lights are on or off?
Make the shop light switch end of run so the switch in the bathroom will be pigtailing off constant hot I am I not thinking correct?
If I understand this post correctly then yes it will work,

but It appears to mean the opposite of your first post.

Maybe drawing a crude wiring diagram will help.
 
OP
M

MadMike78

Well-known member
Joined
Oct 13, 2014
Messages
61
Ill get a drawing. Im wanting to run shop lights off one switch and a bathroom light off a separate switch all on the same curcuit. I can configure however the runs need be because will be
Rewiring feeding from attic space of shop.
 

dfiler2

Well-known member
Joined
Dec 15, 2014
Messages
2,859
Location
NW Minnesota
If you are going to branch off of one of the shop lights you need a constant hot wire, so yes you can do what you're saying, you just need to run the wiring correctly. Here is a diagram where the power comes into the light box first. The power could then be run to the bathroom. One GFCI recept will protect other outlets assuming they are connected through the first outlet.
 

Attachments

  • dialight.jpg
    dialight.jpg
    8.4 KB · Views: 45
Last edited:
OP
M

MadMike78

Well-known member
Joined
Oct 13, 2014
Messages
61
Not to be a PITA but anyway you can diagram showing the flourescents daisy chaining then off to the separate switches then the bath light off that switch?
 
OP
M

MadMike78

Well-known member
Joined
Oct 13, 2014
Messages
61
Pigtailing off the hot off the daisy chained flourescents, will it be a constant hot even when the lights are switched off? This if the shop lights switch is end of run? Just trying make sure i completely got it.
 

dw1

Well-known member
Joined
Jan 26, 2015
Messages
1,335
Location
Ky
Power coming into switch 1 (Black, White and Ground) 120 volts, pigtail off those wires to feed your bathroom Switch 2, that will put a hot wire at your bathroom, but on the same circuit as garage lights. Now, back at Switch 1, pigtail off Black power in (120v) to top of switch, run romex wire to first light, put black wire to first light on other gold screw on Switch 1, take white and bare wire and make joints to white and bare of power in. Daisy chain from first light to second light to third light, just ties all like colors together. Now at switch in bathroom, you have power in (120v) lets say you have vanity light and exhaust fan in ceiling, take black wire (Power in 120v) and pigatil 2 wires off it to top of two switches, run romex to vanity light and run romex to exhaust fan, take the black wires to both of them, one on one switch and one on other switch, take all white wires and tie together and take all bare wires and tie together, also according to NEC, you are suppose to pigatil bare wires out to ground your switch (Green screw on bottom frame of switch)
Good luck!
 

DonPowers

Well-known member
Joined
Dec 7, 2014
Messages
4,398
Location
On The Hair At The End Of The Dog's Tail
I have been using 8x8x4 distribution boxes with multi port connectors.

This picture only shows the hot wire configuration for what I think you are asking. Its a modified version of one of my circuits, BTW, you don't need the extra connector upstream of the GFCI. Just make sure that if you use a distribution box, its big enough to accommodate all the wires you plan to put in it and the box needs to be accessible, not buried behind something.

View media item 47773
 
Last edited:
OP
M

MadMike78

Well-known member
Joined
Oct 13, 2014
Messages
61
I greatly appreciate the time guys. Rather than go from junction to each light i planned on basically junctioning at each light and daisy chaining over to next. Wouldnt that save wire also? I understand the how to wiring concepts. My first switch is like 40ft from the bathroom switch. I would have to run the extra 14/2 from first switch 40ft jyst for 1 switch and 1 light? I "thought" i could come off the nearest shop light to bathroom and junction from there for switch? This wont work? Sorry if annoying lol. Hooe makes sense what asking. If not ill draw my proroposal later. Thanks a million guys.
 
To avoid these ads, REGISTER NOW!

dfiler2

Well-known member
Joined
Dec 15, 2014
Messages
2,859
Location
NW Minnesota
I greatly appreciate the time guys. Rather than go from junction to each light i planned on basically junctioning at each light and daisy chaining over to next. Wouldnt that save wire also? I understand the how to wiring concepts. My first switch is like 40ft from the bathroom switch. I would have to run the extra 14/2 from first switch 40ft jyst for 1 switch and 1 light? I "thought" i could come off the nearest shop light to bathroom and junction from there for switch? This wont work? Sorry if annoying lol. Hooe makes sense what asking. If not ill draw my proroposal later. Thanks a million guys.

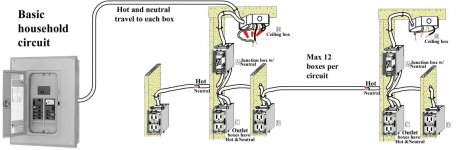
That will work as long as the wire in that shop light is always hot, if the wire in that light is being controlled by the switch then it will not work the way you want. Here is another diagram that might help.
 

Attachments

  • Basic-household-circuit.jpg
    Basic-household-circuit.jpg
    155.8 KB · Views: 41
OP
M

MadMike78

Well-known member
Joined
Oct 13, 2014
Messages
61
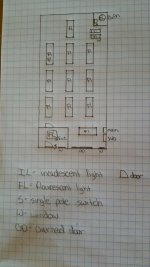
O.k. maybe this will help now i got time sit and draw.
I want to control the office light and the first half of shop lights I ff the one switch on 1 circuit.
I then want to start a second curcuit to control the back falf of shop lights off the switch as you come out the office door. I also want on thus circuit to have a switch control the bathroom light seperately.
If anyone knows the best way to wire evetything its all going to be routed through attic space. I wanted all the lights on own circuits but then i thought maybe easuer and make sense that when i run GFCI circuits that i can go from a receptacle in the bathroom to a switch to overhead bath light.
Im open to all suggestions.
 

Attachments

  • 2015-01-31 13.23.31.jpg
    2015-01-31 13.23.31.jpg
    141.4 KB · Views: 45
OP
M

MadMike78

Well-known member
Joined
Oct 13, 2014
Messages
61
Any thoughts or input is appreciated. Im sure guys with more experience might have better ideas on ways to run it. Thx. Mike
 

Al G

Well-known member
Joined
Jan 5, 2015
Messages
340
Location
Arizona
MadMike,
If you are that uncertain about how to do this maybe it's time to bring in an electrician. Electricity mistakes can be deadly.
 
OP
M

MadMike78

Well-known member
Joined
Oct 13, 2014
Messages
61
Thanks for your input. I have messed with electric plenty including the 3 phase main thats in my shop, wiring up welders, compressors, etc.
Ive never done a complete rewire of a building. Just wanted some input on best way to go about it and different thoughts.
Thanks though for your help though!

Also: Maybe you should try to get your posts up by being helpful rather than the " classic" call a pro line for your 8th post. Just sayin'
 
Last edited:

Al G

Well-known member
Joined
Jan 5, 2015
Messages
340
Location
Arizona
I don't care about post counts and was trying to be helpful. You've been offered a number of suggestions but either don't understand them or you're not describing correctly what you're trying to do. Here's my suggestion based on your first post. I'm not sure if the later posts are describing the same desire or not.

Bring power into the first switch box. Run 14/3 from there to the first light. In that 14/3 the red is switched hot and the black is constant hot. At the light box connect the red switched hot to the light black and the black in 14/2 running to the rest of the lights connecting black to black along the way. In the box for the light connect the 14/3 black to the black in 14/2 running to the bathroom switch. This gives you constant hot to that switch. I assume with your previous experience you know what to do with the neutrals and grounds.

BTW, "white made black" in a switch loop is no longer allowed by code in most locations. New code also requires a neutral at the swith location even if you don't need it for a standard switch.
 
Last edited:
OP
M

MadMike78

Well-known member
Joined
Oct 13, 2014
Messages
61
I appreciate it. I know eniugh but never had to rewire an entire building. I tend to be OCD and overthink things but it gas worked thus far in life as i have taught myself everything i know by reading, research, and forums like this.
 
OP
M

MadMike78

Well-known member
Joined
Oct 13, 2014
Messages
61
That is what i meant by more knowledgeable people with other ideas and plans. Just was trying to think of too many different options.
 
OP
M

MadMike78

Well-known member
Joined
Oct 13, 2014
Messages
61
Is there a code for amount of wires you can tap off of a constant for power? Im assuming as long as you dont exceed the fill space in j box or wire nut or exceed the circuits amperage its o.k.?
 

dfiler2

Well-known member
Joined
Dec 15, 2014
Messages
2,859
Location
NW Minnesota
I believe your statement is correct. You'll do fine with your wiring, I wasn't born with any knowledge and like you have learned by reading, watching and asking questions.
 
Last edited:
To avoid these ads, REGISTER NOW!
Top Bottom