To avoid these ads, REGISTER NOW!

Bathroom shower glass door stud issue

branimal

Well-known member
Joined
May 31, 2016
Messages
1,943
I’m installing a glass door in my bathroom remodel. I’d like to tile both sides of the opening where the glass door will be placed.

I’ve already got my glass (off the shelf - not custom) and it will fit if I only tile one side.

If I tile both sides glass will be too big to fit.

I don’t want to get custom glass. $$$

The glass door I have isn’t too heavy. 22” wide by 72” high. 57lbs.

So the options I can think of are:

1. Cut down the 2x3 stud to fit tiling on both sides. That would leave me with a 1” thick stud. (1/2” off 1.5” nominal stud) Is that acceptable?

2. Cover the stud with some type of stainless steel cover. My fabricator guy said it’s gonna cost me a lot.

3. Paint the stud. Skim and paint I guess?? How bad will that look? Water proof paint.

What do you guys think?

791f2a0ac1e0fd1241d32a13275be920.jpg
793baeab96429cbc0adef29c6a0d245b.jpg


Sent from my iPhone using Tapatalk
 
To avoid these ads, REGISTER NOW!

Justind97

Well-known member
Joined
Oct 6, 2014
Messages
691
Location
Ottawa, Canada
What is the purpose of the stud? Is that what is going to hold the door?
How about opening the wall and recessing the 2x3 into the wall?

I think the stainless covering would look weird. However, if you go this route, find the thinnest stainless you can, and go and speak with a windows and doors installer. They can bend it quickly providing it's no thicker than 18 gauge, maybe even 20 gauge.

Painting the stud will look awful. Sorry to say this, not the way you should do it at all. It will eventually rot.
 

Oakleaf

New member
Joined
Aug 10, 2017
Messages
1
Doesn't the stud need to be covered in durarock too? What is behind the stud. Painting it would not work. It would rot immediately.


Sent from my iPhone using Tapatalk
 
OP
B

branimal

Well-known member
Joined
May 31, 2016
Messages
1,943
The stud is holding the 56 lb glass door.

Ok so painting is crossed off the list.

Don’t think I can recess the stud without taking on a lot more work.


If I shave that stud down to 1” thick it should be able to hold the door I think. That’s my question.

At 1” I can cover the stud with durock and tile it.


Sent from my iPhone using Tapatalk
 

Justind97

Well-known member
Joined
Oct 6, 2014
Messages
691
Location
Ottawa, Canada
Honestly, spend the time and recess the stud. It will look WAY better in the long run. I know you will curse doing it, but overall you will be happier.

1" thick is not exactly all that big to be holding such weight. If you have another stud buried in the wall behind it, use that as your supporting stud instead. If not, how exactly is the stud secured? Top and bottom plate?
 
OP
B

branimal

Well-known member
Joined
May 31, 2016
Messages
1,943
There are cross bracing studs buried behind the stud all the way to the ceiling.

See pic. Black arrow pointing at the stud (it’s covered in cement board in that pic).


6268ad8bb046de8d6bad469fbb51619f.jpg

Sent from my iPhone using Tapatalk
 
Last edited:

chinboys

Well-known member
Joined
Jun 20, 2011
Messages
434
You won't like my recommendation but it follows that of the others who have replied on the matter.
You need to bust open the finished wall and add more substantial studs (3x or a 4x4) to this area and secure it from twisting and being pulled out.
Do it right now and you won't have to redo ever again.
Also use cement board to patch the hole.
 

Radix2

Well-known member
Joined
May 28, 2014
Messages
1,853
Location
the thumb!, MI
What kind of a hinge does your door have?

Just top and bottom pivots?

I think it would be fine with 3/4 wood to pack it out, go with a wider piece that allows fastening to both the verticle stud and the horizontal blocking.

Assuming a top pivot, hopefully you have blocking there. Even so, the forces on a top pivot of that small of door are not that high, use decent wood to make sure your screwshave good bite, syp, poplar or oak.

Most importantly, you need to make sure your waterproofing extends all the way to the outside of the door frame..
 

johnyg

Well-known member
Joined
Nov 11, 2015
Messages
319
Location
boca raton fl
do it right now and sink the studs in the wall,it beats trying to fix it latter or if it breaks and hurts someone. i had to fix an improperly framed marble shower because the glass guy would not put his glass in it....and he was getting paid. bare skin,water and broken glass!!!!!!!
 

Wood'nMetal

Well-known member
Joined
Jul 7, 2013
Messages
1,305
Location
PNW Oregon
You can't cut safety glass.

Well technically you can if you anneal it. At least a competent glass shop can. If nothing else, if it's flat panel why not just have the correct size door made? More likely cheaper than reframing a wall.
 

ddurrett896

Well-known member
Joined
Mar 29, 2015
Messages
995
Location
VA
It's more work and will look shittier trying to make it work. Return and buy a customer piece. Glass is pretty cheap to do custom.
 
To avoid these ads, REGISTER NOW!

DieselNut88

Well-known member
Joined
Dec 14, 2016
Messages
453
Location
Northern,IL
Open the wall and install more substantial blocking. You have not mudded the drywall yet. Just pull it off. You could just cut it on the closest stud instead of removing the whole sheet.
 

redneckcharlie

Well-known member
Joined
Dec 26, 2009
Messages
125
Reframe it, half **** is always half **** and jumps out at u.


That shower door, 3/8” would be roughly 4-450 at cost for me. 13-1400 installed to a customer. Thats glass, and hardware. Depending on the tile being drilled, another 30-40 in bits. Shower doors are a very specialized product.

Well technically you can if you anneal it. At least a competent glass shop can. If nothing else, if it's flat panel why not just have the correct size door made? More likely cheaper than reframing a wall.
 
Last edited:

highflier

Active member
Joined
Jun 24, 2015
Messages
32
Location
Navasota, Texas
Whatever you do, do not leave any studs not covered by backerboard, then tile.
Just don’t.
If you do, you will be rebuilding your shower in a couple of years.

The proper way is to set 3 studs in the wall, covered with backerboard, (red guard, preferably) then tile, mounting the hinges into the center stud.

The horizontal cross braces are called blocking and are used to stiffen and reduce flex in a wall.
Adding the studs will not affect them, just have to make room and keep them in place.
 
Last edited:
OP
B

branimal

Well-known member
Joined
May 31, 2016
Messages
1,943
Open the wall and install more substantial blocking. You have not mudded the drywall yet. Just pull it off. You could just cut it on the closest stud instead of removing the whole sheet.


Trying to follow. Remove the sheetrock, remove the stud, and remove the braces behind the stud (recip saw). Then cut down a large stud (3x4) to fit in that gap between sheetrock walls. Build braces to the nearest studs.

Sound right or am i missing something?


Sent from my iPhone using Tapatalk
 

highflier

Active member
Joined
Jun 24, 2015
Messages
32
Location
Navasota, Texas
Side note, you can order custom fabricated SS in almost any dimensions you want, not crazy expensive easily online.
A google search for “stainless steel fabrication online” will reveal plenty of sources.
 

bzinsky

Well-known member
Joined
Oct 27, 2014
Messages
5,565
I mean there are materials stronger than wood that you could get away with going thinner

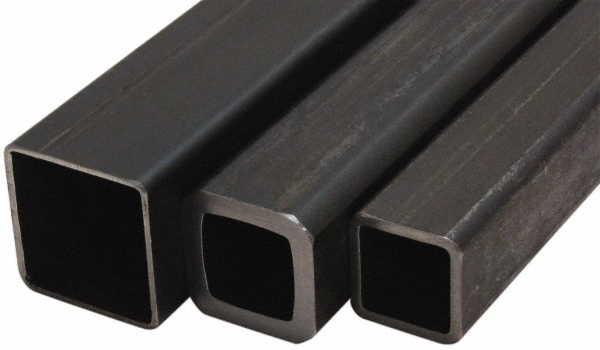
could just use a 1" thick piece of steel

7086333-21.jpg
 
OP
B

branimal

Well-known member
Joined
May 31, 2016
Messages
1,943
Ok you guys have talked me into it. I’m burying the stud. Now that I’ve started tiling I see how silly the idea of covering the stud was.


Going to remove the backboard and sheetrock, remove the cross braces. And put in a stud.

Do I really need three studs in that location or will one do the the job? I can fit in a ~2 7/8” stud by as wide as I want.


Sent from my iPhone using Tapatalk
 

ScottsGT

Well-known member
Joined
Jan 1, 2014
Messages
4,883
Location
Lake Wateree, SC
Build it as beefed up as you can. That's a lot of weight pulling on it 24/7. Wood under strain moves over time. Think of a house settling. Want your shower door doing the same?
The only drawback to overbuilding something is the time and a few bucks for 2 extra 2X4's. When I built my shower enclosure, I used all pressure treated lumber.
 

wmb67

Well-known member
Joined
May 22, 2014
Messages
127
Location
Boston
"Reframe it, half **** is always half **** and jumps out at u."

"Most importantly, you need to make sure your waterproofing extends all the way to the outside of the door frame."

I install glass shower enclosures almost every day and I strongly agree with the above two quotes.

Definitely sink that stud in the wall, then install cement board and tile out to the final dimensions of your finished opening.
That one stud and blocking will be fine to support the weight of the door (but I am a fan of over engineering and I would strengthen that stud if it was my shower).

I'm not sure what "off the shelf-not custom" glass is, but that sounds like a big box store kit. Read the directions thoroughly, paying very close attention to what size the finished opening must be to accept this "off the shelf-not custom" glass.

Post up some more photos of the shower opening and of the door and hinges which will give us more info to address your specific install.

Here's a semi-recent install:
 

Attachments

  • samsung phone photos 065.jpg
    samsung phone photos 065.jpg
    136.2 KB · Views: 25
OP
B

branimal

Well-known member
Joined
May 31, 2016
Messages
1,943
Took down the cement board and sheetrock and pulled out that hinge side stud and the blocking behind it.

I’ve got 2.5” metal studs framing that wall, so I looked around locally for a 3x4 or any 3x material. 3x will require no rip cuts. Most lumber yards near me don’t carry 3x and most won’t rip it.


Ended up buying a 3x8 from a big supplier. I’m going to screw this 3x8 hinge side stud to the nearest metal stud. And block it to the stud to the right.

Is 3x8 too big to use as wall framing? Will it cause any issues?


One other issue is that is that the door handle side isn’t exactly square with hinge side wall. I don’t think it’s a big deal since the water isn’t shooting in that direction.

Thanks again for talking me into doing this right.

4c1753b803fdbe4cef441cd4290ca7f7.jpg


9a5a215f68c17c411ff0af1f1cd33f09.jpg


Sent from my iPhone using Tapatalk
 
Last edited:
To avoid these ads, REGISTER NOW!
Top Bottom