

Bradbilt
Well-known member
Hey guys, I am in the planning stages of my building/shop
It will be a 40x90x16.
I am trying to lay out a floor plan.
The plan I have in my head is......
On the far left bay to be the spray booth/wash bay having a partition wall sectioning it from the rest of the shop.
I was planning on it being 15' wide and 40 deep. With a 12x14' overhead door.
6"x12' floor drain.
Then the right of it would be a 45' section "sectioned" into bays.6"x12' floor drain in the middle.
The far left would have a 16.5' bay and a lift, with a 12x14' overhead door.
Next over would be a 16.5' dead bay, with a 12x14' overhead door
Next over would be 12' of work bench, storage cabinets, drill press, bolt bins, etc with a loft above it for storage.
Then another partition wall
and a unfinished 40x30 storage area with (2) 12x14' overhead doors.
Compressor would be in the unfinished part
Any ideas to make use of the space more efficiently? The biggest thing is I dont want the bays too narrow

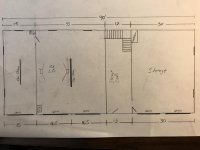
It will be a 40x90x16.
I am trying to lay out a floor plan.
The plan I have in my head is......
On the far left bay to be the spray booth/wash bay having a partition wall sectioning it from the rest of the shop.
I was planning on it being 15' wide and 40 deep. With a 12x14' overhead door.
6"x12' floor drain.
Then the right of it would be a 45' section "sectioned" into bays.6"x12' floor drain in the middle.
The far left would have a 16.5' bay and a lift, with a 12x14' overhead door.
Next over would be a 16.5' dead bay, with a 12x14' overhead door
Next over would be 12' of work bench, storage cabinets, drill press, bolt bins, etc with a loft above it for storage.
Then another partition wall
and a unfinished 40x30 storage area with (2) 12x14' overhead doors.
Compressor would be in the unfinished part
Any ideas to make use of the space more efficiently? The biggest thing is I dont want the bays too narrow
Last edited:
 . Would love to have that much space!