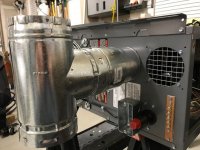
Been looking around the forums for the past several months, planning my install for my 45k Beacon Morris. Some great information that has helped substantially, so first off, thanks to those who post and answer questions.
I have a few questions related to my install:
I will be vertically venting my unit with Amerivent B vent piping. I've read the provided manual and a few other manufacturer manuals such as Modine regarding the connections. The Beacon Morris (Mestek) manual states on page 18, "Use as few elbows as possible. Minimum horizontal run of 2 feet is required between the unit's flue vent and the first elbow used.". Most photos I've seen on the forum do not follow this recommendation. This statement also moves the unit away from my back wall of substantially for this added horizontal run. The Modine manual says "12 inches min recommended". For those that used Amerivent B vent piping, what are the connection(s) used to the flue vent on the unit? Amerivent makes a universal male and female adapter. Are either of these the correct piece to use between the flue vent of the unit and my Tee vent? I assume the Tee vent connected right to the flue vent is not correct. Lastly, I purchased a vent cap for the bottom of the tee vent. Other than a snug fit, does this require crimping, taping, silicone-ing in place?
My second set of questions is in regard to the electrical side. I have run a dedicated 15amp circuit for the unit. My junction box is in my attic ceiling, just above the unit. I will be using armored cable from the attic to the unit and would prefer the switch mounted on the unit itself. Any reason this cannot be done as shown in the below photo?
I have a few questions related to my install:
I will be vertically venting my unit with Amerivent B vent piping. I've read the provided manual and a few other manufacturer manuals such as Modine regarding the connections. The Beacon Morris (Mestek) manual states on page 18, "Use as few elbows as possible. Minimum horizontal run of 2 feet is required between the unit's flue vent and the first elbow used.". Most photos I've seen on the forum do not follow this recommendation. This statement also moves the unit away from my back wall of substantially for this added horizontal run. The Modine manual says "12 inches min recommended". For those that used Amerivent B vent piping, what are the connection(s) used to the flue vent on the unit? Amerivent makes a universal male and female adapter. Are either of these the correct piece to use between the flue vent of the unit and my Tee vent? I assume the Tee vent connected right to the flue vent is not correct. Lastly, I purchased a vent cap for the bottom of the tee vent. Other than a snug fit, does this require crimping, taping, silicone-ing in place?
My second set of questions is in regard to the electrical side. I have run a dedicated 15amp circuit for the unit. My junction box is in my attic ceiling, just above the unit. I will be using armored cable from the attic to the unit and would prefer the switch mounted on the unit itself. Any reason this cannot be done as shown in the below photo?