To avoid these ads, REGISTER NOW!

Beacon Morris BRT075N Install

skips69

Member
Joined
Aug 3, 2008
Messages
15
Hello all. Long time lurker, first time post.

Lots of inspiration on this board!


In the process of installing a 75,000 BTU heater that I purchased at Menards a couple weeks ago. I'm not exactly sure what to do with the wiring inside the unit as far as grounding.

The circuit I am tying into is switched (12-2) 20 AMP service. For this install I opted to install a direct connection to a junction box in the ceiling using SEALTITE for the whip with 12-2 wire running through it.

The black and white wires make sense to me, but what's the safest location for the ground? I'm concerned with the bare copper wire. Suggestions?

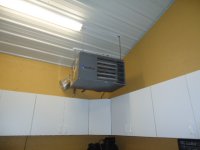
9c7bb3ae-49fa-4a9a-af1d-21e62c6de89c_zpsbbc65612.jpg
 
To avoid these ads, REGISTER NOW!

mygarageone

Well-known member
Joined
Oct 16, 2013
Messages
2,691
Location
Munising , Mich
You should have a green wire and that would be your ground for the unit but looking at your pic , it looks like you ran your copper ground to the grounding screw , which takes care of the grounding.
Don't worry about the ground being bare , I am surprised that there was no elec box for the connections in the furnace
 
OP
S

skips69

Member
Joined
Aug 3, 2008
Messages
15
It's not actually hooked up right now. I didn't mention the arrows in the photo that indicated where I was considering grounding.

Just put a ring terminal on the bare copper wire and tie into the existing grounds?
 

samert111

Well-known member
Joined
Feb 28, 2010
Messages
185
Location
Rockford, Mi
On page 10 of the online installation instructions for your heater it says:

It is recommended that the electrical power supply to
each unit heater be provided by a separate, fused, and
permanently live electrical circuit. A disconnect switch of
suitable electrical rating should be located as close to
the gas valve and controls as possible.


I installed the same heater last fall and did exactly what is described above. I have it connected to a dedicated 15 amp circuit and on the back of the heater I mounted a single steel electrical box with a fused switch. The power supply is grounded inside this box, not run into the heater and grounded somewhere in there.

What you've done will work but you may want to consider adding a disconnect switch at the heater.

What else is on the same switched circuit you are using?
 

Attachments

  • Furnace switch.jpg
    Furnace switch.jpg
    36.2 KB · Views: 370
  • DSC01287.JPG
    DSC01287.JPG
    111.5 KB · Views: 354

RABRods

Well-known member
Joined
Nov 5, 2011
Messages
110
Location
SE, Michigan
Skips69, Just FYI check your local Menards, I just bought my Beacon Morris 45K about two weeks ago....and realized they are now on sale until Saturday for an additional $50 off...

Also, I plan on using the separated combustion concentric kit...what is your plan for venting? I am going vertical.
 

RABRods

Well-known member
Joined
Nov 5, 2011
Messages
110
Location
SE, Michigan
Also...be aware the manual that came with your unit may be old (GG-IOM-8) and not the new (GG-IOM-9) detailing the appropriate venting. Category III single or double wall stainless now seems to be the requirment for ALL venting...B-vent seems to no longer be required...so open up the wallet. Menards has the right stuff in stock, also SDS supply online, and ventingpipe.com.
 
OP
S

skips69

Member
Joined
Aug 3, 2008
Messages
15
Thanks. Double wall was used. I can't believe anyone would consider anything else!
 
Last edited:
OP
S

skips69

Member
Joined
Aug 3, 2008
Messages
15
I considered horizontal venting, but ended up going vertical.
 
Last edited:
OP
S

skips69

Member
Joined
Aug 3, 2008
Messages
15
Skips69, Just FYI check your local Menards, I just bought my Beacon Morris 45K about two weeks ago....and realized they are now on sale until Saturday for an additional $50 off...

Wish I hadn't bought mine at menards a month ago!
 

CNGsaves

Well-known member
Joined
Sep 26, 2012
Messages
13,233
Location
KS and OK
Looking pretty good OP. Do a GJ search / Advanced Search for "hanging garage heater" and you'll see lots of great examples.

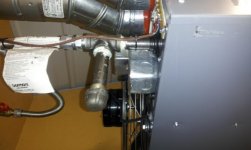
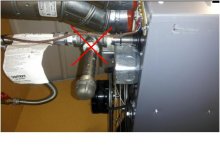
Hate to bear bad news to SAMERT111 but your "drip leg" does nothing as water droplets or dirt flakes go right into the heater . . . . not good.

Add a couple fittings so that flow of gas slams into 90 degree T and drip leg is below that . . . . AND . . . most importantly, the flow of gas has to go UP before it gets into the heater.
 

Attachments

  • SamERT111_hanging_heater_dripLeg_error.JPG
    SamERT111_hanging_heater_dripLeg_error.JPG
    38.7 KB · Views: 218
Last edited:
OP
S

skips69

Member
Joined
Aug 3, 2008
Messages
15
Thanks. Double wall was used. I can't believe anyone would consider anything else!
So, we're getting some rain and I notice water on the floor under the vent. No sign of water in the attic on the outside of the pipe. It looks like the water is between the inside and outside pipe. I thought I used the correct roof flashing, storm collar and cap. Thoughts?

B4E36834-EA12-447D-B323-7E4A9665C3BD-476-0000007B75AEF1CC_zps1cecfb07.jpg


1A1BC162-0FAE-465F-B070-712439EAE747-476-0000007C0C6B5E7C_zps14a1cda6.jpg


922F2288-1403-45E7-9C7A-DD27A11B386D-476-0000007CC35F6E43_zps14b5d7f4.jpg
 
Last edited:
OP
S

skips69

Member
Joined
Aug 3, 2008
Messages
15
Ugh! Wish I would have known that sooner! Looks like I have some more work to do. Thanks CNGSaves.
 
Last edited:

brewchief

Well-known member
Joined
Sep 20, 2008
Messages
2,372
Location
Michigan
So, we're getting some rain and I notice water on the floor under the vent. No sign of water in the attic on the outside of the pipe. It looks like the water is between the inside and outside pipe. I used the correct roof flashing, storm collar and cap. Thoughts?

http://i748.photobucket.com/albums/...9665C3BD-476-0000007B75AEF1CC_zps1cecfb07.jpg

http://i748.photobucket.com/albums/...39EAE747-476-0000007C0C6B5E7C_zps14a1cda6.jpg

http://i748.photobucket.com/albums/...A11B386D-476-0000007CC35F6E43_zps14b5d7f4.jpg

Run a bead of roof cement/tar where the storm collar and pipe meet, I normally run a bead first on the flashing where it meets the pipe then slide the storm collar down into it and add another bead on top of the storm collar.

If it's just been on for a few short run cycles you might be getting condensation in the vent that's dripping.
 

JoshV

New member
Joined
Sep 13, 2013
Messages
4
I just bought the same heater from menards yesterday. They had a good sale on them. I am trying to decide if venting out the side wall or the roof would be best. Please post what you find as to where the water is coming from. I'm in the process of building my garage and it should be framed next week.
 
OP
S

skips69

Member
Joined
Aug 3, 2008
Messages
15
Run a bead of roof cement/tar where the storm collar and pipe meet, I normally run a bead first on the flashing where it meets the pipe then slide the storm collar down into it and add another bead on top of the storm collar.

If it's just been on for a few short run cycles you might be getting condensation in the vent that's dripping.

Thanks brewchief. I'll defiantly do that. At least on top of the collar. Not sure if I can get the collar to slide up to run a bead underneath.

The more I think about it, we've had some pretty hard rain and I was watching closely for leaks and I didn't see anything. The water on the floor didn't show up until the heater ran.

You're right, I've only cycled it a few times.
 

CNGsaves

Well-known member
Joined
Sep 26, 2012
Messages
13,233
Location
KS and OK
Ugh! Wish I would have known that sooner! Looks like I have some more work to do. Thanks CNGSaves.

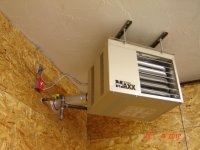
Below is picture example of Utopian "perfect" install of drip leg. However, the 1/8" NPT "plugged tap" port is overkill that you will not necessarily need. Just make sure that flow on NG slams into 90 degree turn and junk in line "drop out" to the drip leg and clean fuel goes up and into the heater.

For full write-up on Lennox website is at:
http://www.lennox.com/pdfs/installation_maintenance/Lennox_LF24_IOM.pdf
 

Attachments

  • DripLeg_for _NG_example_Lennox_hanging_heater.JPG
    DripLeg_for _NG_example_Lennox_hanging_heater.JPG
    63.8 KB · Views: 250
OP
S

skips69

Member
Joined
Aug 3, 2008
Messages
15
I just bought the same heater from menards yesterday. They had a good sale on them. I am trying to decide if venting out the side wall or the roof would be best. Please post what you find as to where the water is coming from. I'm in the process of building my garage and it should be framed next week.

The only reason I vented vertical is my own concern with safety. If the power vent ever failed, the fumes would still exit. Not that I have any experience with this ever happening.
 
To avoid these ads, REGISTER NOW!
OP
S

skips69

Member
Joined
Aug 3, 2008
Messages
15
Below is picture example of Utopian "perfect" install of drip leg. However, the 1/8" NPT "plugged tap" port is overkill that you will not necessarily need. Just make sure that flow on NG slams into 90 degree turn and junk in line "drop out" to the drip leg and clean fuel goes up and into the heater.

For full write-up on Lennox website is at:
http://www.lennox.com/pdfs/installation_maintenance/Lennox_LF24_IOM.pdf

Wait a second...with the exception of the ground joint location, this is the configuration I have.
 

CNGsaves

Well-known member
Joined
Sep 26, 2012
Messages
13,233
Location
KS and OK
OP, hopefully your "leaks" are just condensation like discussed.

Question on the roof flashing . . . . did you run beads of roofing sealant under the entire perimeter of flashing before you slid it up under shingles??

If you've had hard driving rain, it might have ran up under those existing shingles to the upper edge of flashing. I've always put roofing sealant under all those shingles that overlay the flashing so they get stuck down and won't let water run uphill in driving rain.
 
Last edited:

CNGsaves

Well-known member
Joined
Sep 26, 2012
Messages
13,233
Location
KS and OK
Wait a second...with the exception of the ground joint location, this is the configuration I have.

You're right. My comments were about pic from SAMERT111 whose dripleg was more of straight through (ie decent, but not optimal).

From what I can see of your drip leg, it looks good. Maybe post up a couple more pics.
 
OP
S

skips69

Member
Joined
Aug 3, 2008
Messages
15
Question on the roof flashing . . . . did you run beads of roofing sealant under the entire perimeter of flashing before you slid it up under shingles??

Yes, I used plenty of roofing sealant under the entire perimeter of the roof flashing.

I've inspected the underside of the roof sheathing and the outside of vent pipe in the attic and never found any indications of leaking.
 

samert111

Well-known member
Joined
Feb 28, 2010
Messages
185
Location
Rockford, Mi
Below is picture example of Utopian "perfect" install of drip leg. However, the 1/8" NPT "plugged tap" port is overkill that you will not necessarily need. Just make sure that flow on NG slams into 90 degree turn and junk in line "drop out" to the drip leg and clean fuel goes up and into the heater.

I see your point and it makes sense but the example you've shown seems to contradict a couple points you made. The gas isn't "slamming into the T", it's just taking a 90° turn into the appliance and the gas also does not flow up before it enters the appliance in your example.

I can easily modify my plumbing with a 90° so the gas enters the tee from the center port with the drip leg down then flow up into the heater. This sounds like what you are saying.

Thanks.
 

rgonyer

Member
Joined
Nov 16, 2013
Messages
10
Also...be aware the manual that came with your unit may be old (GG-IOM-8) and not the new (GG-IOM-9) detailing the appropriate venting. Category III single or double wall stainless now seems to be the requirment for ALL venting...B-vent seems to no longer be required...so open up the wallet. Menards has the right stuff in stock, also SDS supply online, and ventingpipe.com.


I just bought the same furnace for my garage and am getting ready to install it. However I have confusion about the venting requirements. The manual lists both Category I and Category III options. In addition, it mentions that the vent termination should be 2 feet higher than the highest point on the roof. Since the vent will be coming through the roof at a very low point on our pitch, the vent is going to be VERY tall to meet this requirement. Am I reading something wrong? It seems unreasonable since snow will never approach this height even here in the midwest.
 

rgonyer

Member
Joined
Nov 16, 2013
Messages
10
So I stopped at Menards on the way home. It seems they have B-Vent (Category I according to the sales droid), and Category III. Cat III seems to be for horizontal venting and it's ultra expensive, and Cat I seems to be ok for vertical. In the location I'm at with my heater, I can go either way. Obviously going through a wall is easier than penetrating the roof, but the Cat III venting is REALLY expensive. The downside to going through the roof; according to the manual I'll need to be 2 feet higher than the highest point on my roof that is 10ft away. The vent will penetrate the roof towards the bottom of our peak. To put it 2 ft above the highest point 10ft away will put it REALLY high - 10ft or higher. This seems unreasonable.

Thoughts?
Thanks
 

dave67fd

Well-known member
Joined
Apr 25, 2011
Messages
872
Location
Southern NH
The only reason I vented vertical is my own concern with safety. If the power vent ever failed, the fumes would still exit. Not that I have any experience with this ever happening.

If the power vent stopped working the heater will never fire.

Although the unit power is "not required" to be on it's own circuit, it cannot in fact be on a "switched" circuit.
 

rgonyer

Member
Joined
Nov 16, 2013
Messages
10
If the power vent stopped working the heater will never fire.

Although the unit power is "not required" to be on it's own circuit, it cannot in fact be on a "switched" circuit.

Does that mean installing a fused switch at the heater is a no no?
 

Algoma56

Well-known member
Joined
Apr 16, 2007
Messages
67
Location
Sault Ste. Marie, ON
Skips69, Just FYI check your local Menards, I just bought my Beacon Morris 45K about two weeks ago....and realized they are now on sale until Saturday for an additional $50 off...

Also, I plan on using the separated combustion concentric kit...what is your plan for venting? I am going vertical.

What was the price you paid for the 45K one?
 

nwav8tor

Well-known member
Joined
Feb 21, 2012
Messages
239
Location
Spokane, WA
So I stopped at Menards on the way home. It seems they have B-Vent (Category I according to the sales droid), and Category III. Cat III seems to be for horizontal venting and it's ultra expensive, and Cat I seems to be ok for vertical. In the location I'm at with my heater, I can go either way. Obviously going through a wall is easier than penetrating the roof, but the Cat III venting is REALLY expensive. The downside to going through the roof; according to the manual I'll need to be 2 feet higher than the highest point on my roof that is 10ft away. The vent will penetrate the roof towards the bottom of our peak. To put it 2 ft above the highest point 10ft away will put it REALLY high - 10ft or higher. This seems unreasonable.

Thoughts?
Thanks

I saw the same requirement when I installed my 75K BigMaxx, but I found relief from that requirement here: http://www.duravent.com/docs/product/L202_Sizing_Handbook.pdf


The 2' above highest point within 8-10' is for VERTCAL obstructions. For "normal" roof pitches with no vertical obstructions and vent diameters less than 12", there is a table listing the required termination height (to the bottom of the cap) from the roof penetration point that are more realistic.

See page 20 & 21 of the document referenced above
 

dave67fd

Well-known member
Joined
Apr 25, 2011
Messages
872
Location
Southern NH
Does that mean installing a fused switch at the heater is a no no?

As long as the switch is for heater service only and is labeled as such.
I have one at the heater and one on a wall under my cabinets.

You just don't want the circuit on a switched lighting circuit for example.
 

Attachments

  • DSC01781.jpg
    DSC01781.jpg
    136.4 KB · Views: 132
  • DSC01227.jpg
    DSC01227.jpg
    207.4 KB · Views: 108

rgonyer

Member
Joined
Nov 16, 2013
Messages
10
As long as the switch is for heater service only and is labeled as such.
I have one at the heater and one on a wall under my cabinets.

You just don't want the circuit on a switched lighting circuit for example.

Thanks, that makes sense. And also thank you to nwav8tor for the venting clarification!

And WOW, that Cat III piping is expensive :-/ It's going to cost me more than the heater.
 

Chadwilliam1

Well-known member
Joined
May 13, 2012
Messages
2,790
Location
Cincinnati
How are these beacon morris heaters holding up? I am real close to buying a 75K for my 24x32 garage. I do not want to buy one of those boxes so the exhaust and intake can come in a shared stack. I have an open attic above where I want to install mine. Can I pull the air from the soffit? I plan to run the exhaust out of the room but those boxes are too expensive when I do not think I really need one.

Thanks
 

volaredon

Well-known member
Joined
Oct 7, 2012
Messages
1,634
Location
IL
You're right! Went back last night and got a $53 in store credit!

hate those "in store credits" I rarely pay with them so why should we be forced to accept them as the form of refund? whoever originally invented them needs taken out back and smacked upside the head. no matter the store that they worked for at the time, now they all do it...
now back to originally scheduled topic
 

Dragfluid

ALLIANCE MEMBER
Joined
Sep 15, 2013
Messages
17,865
Location
Pillager, MN
How are these beacon morris heaters holding up? I am real close to buying a 75K for my 24x32 garage. I do not want to buy one of those boxes so the exhaust and intake can come in a shared stack. I have an open attic above where I want to install mine. Can I pull the air from the soffit? I plan to run the exhaust out of the room but those boxes are too expensive when I do not think I really need one.

Thanks

What an excellent idea!
I just checked with my HVAC guy, and the answer is YES! Just get it up above any insulation and put a screen over it to keep any livestock out of it. I'll be doing that with mine as well. Thanks for the idea!!:beer:
 

GeneralHalt

New member
Joined
Jan 8, 2016
Messages
1
How are these beacon morris heaters holding up? I am real close to buying a 75K for my 24x32 garage.
Thanks

Why your going so big for 24x32 garage?? I have same size garage and was looking at getting a 45k unit. The square footage and everything adds up. I do have r-15 in the walls and real good garge door and r-30 in ceiling.

I just asking cause your post made me think I might have to go that size.
 

dfiler2

Well-known member
Joined
Dec 15, 2014
Messages
2,860
Location
NW Minnesota
How are these beacon morris heaters holding up? I am real close to buying a 75K for my 24x32 garage. I do not want to buy one of those boxes so the exhaust and intake can come in a shared stack. I have an open attic above where I want to install mine. Can I pull the air from the soffit? I plan to run the exhaust out of the room but those boxes are too expensive when I do not think I really need one.

Thanks

I just installed the 75k unit in my shop and am pulling the combustion air from the cold storage area and venting to the outside of the building because the area is well protected from the wind. IMO the $250 for the concentric kit is a complete rip off. However, one thing to keep in mind when pulling combustion air from a different area than you are exhausting to is the wind. If you are in a windy area or the side of the building you are venting to is very open, you may want to consider having your inlet and exhaust fairly close. A high wind can cause the heater to shut down or fail to light when just the exhaust is exposed, when you have the inlet and exhaust exposed to the same wind force they even out and you will not have those problems. Just something to keep in mind for those considering pulling the combustion air from a separate spot or not pulling the combustion air from outside.
 
To avoid these ads, REGISTER NOW!
Top Bottom