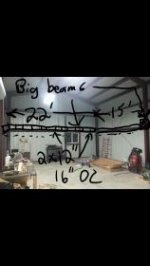
I'm going to build a mezzanine over half of my shop. The span is 22' for the beams, and 15' for the rafters. I'm thinking about buying, or welding up some brackets to hold large beams off the main I beams. My guess is to use 4x12s for the beams, and 2x12s 16" oc for the rafters. Is that plenty strong, or should I use bigger beams? I'm going to put my wood working shop up there, so heavy tools, but no super heavy tools like a Bridgeport. I have a delta x unisaw with a 52" fence as my biggest tool. There will be a 2x6" wall roughly in the middle, running the same directions as the rafters. What do you guys think? Do the sell brackets to attach to the I beams? I can weld them, but if they are not to expensive I'd rather just buy them.


You are using an out of date browser. It may not display this or other websites correctly.
You should upgrade or use an alternative browser.
You should upgrade or use an alternative browser.
beam size?
- Thread starter jgorm
- Start date
Bondo
Well-known member
I'm going to build a mezzanine over half of my shop. The span is 22' for the beams, and 15' for the rafters. I'm thinking about buying, or welding up some brackets to hold large beams off the main I beams. My guess is to use 4x12s for the beams, and 2x12s 16" oc for the rafters. Is that plenty strong, or should I use bigger beams? I'm going to put my wood working shop up there, so heavy tools, but no super heavy tools like a Bridgeport. I have a delta x unisaw with a 52" fence as my biggest tool. There will be a 2x6" wall roughly in the middle, running the same directions as the rafters. What do you guys think? Do the sell brackets to attach to the I beams? I can weld them, but if they are not to expensive I'd rather just buy them.
Ayuh,.... Have ya considered Steel, insteada wood,..??
Ya got a welder,....
A trip to a scrap yard will get ya the material,...
Donno what loads yer lookin' at,.. maybe a 12" or 14" I-beam across the front, 'n 4" or 6" I-beams for joists,...
I thought about metal, but wood will be so much easier to attach the joist hangers. I suspect wood will be substantially cheaper too. Sorry the annotated picture turned out so small, i did it on my phone. Let me upload the original as well.


15 footers are joists not rafters.
I cringe every time someone asks these types of design questions. Some guys will get on here and start with all kinds of impressive details of what sizing they think you need and tell you to go for it. Others will say get a professional to do your design work because it is obvious you do not know what you are doing. Some will give you good pointers on design details you never considered. More will tell you to get a permit before you lift your hammer and some will tell you screw the local zoning and HOA, it's a free country.
Some will lament the notion that people do not do their homework by reading up on the subject. Some will tell you it's all in the design tables.
My question to you is how will you know what is good and what is bad advice from a bunch of tool junkies on the internet?
I cringe every time someone asks these types of design questions. Some guys will get on here and start with all kinds of impressive details of what sizing they think you need and tell you to go for it. Others will say get a professional to do your design work because it is obvious you do not know what you are doing. Some will give you good pointers on design details you never considered. More will tell you to get a permit before you lift your hammer and some will tell you screw the local zoning and HOA, it's a free country.
Some will lament the notion that people do not do their homework by reading up on the subject. Some will tell you it's all in the design tables.
My question to you is how will you know what is good and what is bad advice from a bunch of tool junkies on the internet?
Last edited:
Rock knocker
Well-known member
- Joined
- Aug 14, 2014
- Messages
- 704
Beam sizing in this case is beyond anything that anonymous strangers can do for you. For one, the columns you want to add buckets to may not be able to take the additional load. Secondly, 22' is a long span. I think you'd be looking at tell, or engineered lumber like a PSL, GLB or LVL.
joe49
Well-known member
2*12 joists would span the 4*12 is to small you will need a much larger Gluelam or multiple LVLs at both ends. You may not be able to do this because of the slab or post sizes as you have to hold the extra weight.
David C
Well-known member
The beams you show in your sketch are loaded in both axis; your beam will have to be designed for biaxial bending. The beam support connections will have to be designed for vertical and horizontal loads. These connections will require special detailing.
This is not a trivial design; any specific answer you get here, you should probably ignore.
This is not a trivial design; any specific answer you get here, you should probably ignore.
I would not want to tie into the columns for the steel building honestly. Steel buildings are notorious for being designed at the very cusp of a safety factor to squeeze as much money out of it as they can to make a profit.
While your beams may end up holding up just find you may cause unintentional buckling in the columns. (That is not a slow process, but an instantaneous failure for steel in a lot of cases.)
I would make my mezzanine columns separate from the buildings structure.
While your beams may end up holding up just find you may cause unintentional buckling in the columns. (That is not a slow process, but an instantaneous failure for steel in a lot of cases.)
I would make my mezzanine columns separate from the buildings structure.
ddawg16
Well-known member
15 footers are joists not rafters.
I cringe every time someone asks these types of design questions. Some guys will get on here and start with all kinds of impressive details of what sizing they think you need and tell you to go for it. Others will say get a professional to do your design work because it is obvious you do not know what you are doing. Some will give you good pointers on design details you never considered. More will tell you to get a permit before you lift your hammer and some will tell you screw the local zoning and HOA, it's a free country.
Some will lament the notion that people do not do their homework by reading up on the subject. Some will tell you it's all in the design tables.
My question to you is how will you know what is good and what is bad advice from a bunch of tool junkies on the internet?
^^Well stated...^^
For reference, I have a second story on my garage....20' width. I have a center beam across that 20' span that supports the floor joists. That beam is a 7"x16" PSL. The span from the beam to the wall for the floor joists is 12'.
Besides the beam, your other issue is the floor. Will the foundation support the point loading your beam and related weight is going to apply to it?
In my case, I have 3'x3' 24" deep pads under the supporting beams on the sides. My 20'x25' has over 20 yards of concrete in it.
So, unless your foundation was poured with the anticipation of the additional loading, I think you might have issues.
wolverine22391
Well-known member
The foundation is plenty strong. The guys just kept digging and digging. The plans had 3' footers for the pillars, but they are over 3x3x6' on the low side, and 4'+ on the sides.

Based on the responses, I need to substantially upsize it, and use LVL. Looking at one chart is seems that 5.25x18 LVL will be more than enough. How would I go about getting an engineer to do the calculations? Do they sell metal brackets to attach the LVL, or would I need to build that?
Based on the responses, I need to substantially upsize it, and use LVL. Looking at one chart is seems that 5.25x18 LVL will be more than enough. How would I go about getting an engineer to do the calculations? Do they sell metal brackets to attach the LVL, or would I need to build that?
Rock knocker
Well-known member
- Joined
- Aug 14, 2014
- Messages
- 704
Do they sell metal brackets to attach the LVL, or would I need to build that?
Attach the LVL to what? You still don't know if the column is strong enough.
Call an engineer, he'll design the entire package.
The engineer or you may also wish to use a GLB for either strength of aesthetics.
Last edited:
My Old Tools
Well-known member
This one is 30' wide by 20' deep. All out of C-channel, attached to I-beam bents. That said, while I would store a Unisaw up there, I wouldn't do work on one up there. The Unisaw alone isn't that heavy, but a stack of sheet goods or a stack of lumber adds a lot. Live loads are different from dead loads.


FordTruckWench
Well-known member
For reference, I have a second story on my garage....20' width. I have a center beam across that 20' span that supports the floor joists. That beam is a 7"x16" PSL.
Another reference: My garage has a flat top finished as a deck. There is a beam across the middle - 20' wide, so about 19' 5" span. The beam is a 4x14 solid piece of wood - and they felt it necessary to put a post mid span.
wssix99
Well-known member
The least expensive option should be wood floor trusses. Since you'll have so many pieces of equipment (some heavy) you should definitely have some engineering done. (BTW - Steel and/or all those LVL's could get expensive - and they are heavy!)
Fortunately, the wood trusses come with engineering - for no additional cost.
If you map out where you are going to put your equipment and share that with your truss company, (along with the equipment weights) they should be able to provide you with a floor layout/design and can work out everything you need.
The closer you put your machines to the center of the span, the beefier the trusses will need to be. So, doing your layout to push the heavy machines to the sides will help you economize.
Fortunately, the wood trusses come with engineering - for no additional cost.
If you map out where you are going to put your equipment and share that with your truss company, (along with the equipment weights) they should be able to provide you with a floor layout/design and can work out everything you need.
The closer you put your machines to the center of the span, the beefier the trusses will need to be. So, doing your layout to push the heavy machines to the sides will help you economize.
joshgn
Well-known member
Here's what I did...its exactly what you are wanting to do...but bigger...
Mine is 40x20...
3ply 16in LVL across the front and 16in I Joists on 16in Centers...
http://s1100.photobucket.com/user/JoshGN/library/Mezz
Mine is 40x20...
3ply 16in LVL across the front and 16in I Joists on 16in Centers...
http://s1100.photobucket.com/user/JoshGN/library/Mezz
Rock knocker
Well-known member
- Joined
- Aug 14, 2014
- Messages
- 704
The least expensive option should be wood floor trusses. Since you'll have so many pieces of equipment (some heavy) you should definitely have some engineering done. (BTW - Steel and/or all those LVL's could get expensive - and they are heavy!)
Fortunately, the wood trusses come with engineering - for no additional cost.
Engineered wood trusses are always much deeper than lumber, TJI's or LVL's. Also, the price is equivalent.
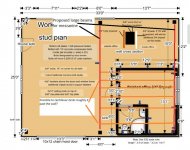
Alright, you guys talked me out of this. I thought it would be a simple affair and just slap up to big beams and run the floor joists between them. I tried to get quotes from 5 engineering companies, but nobody will do it. The advantage of the beams is that I would gain 14" on the inside of my office by not needing to build a 2x6 wall outside of the 8" girts. I have plans approved for the office / bathroom and there are footers in the concrete for all 4 walls. I did not specify any use for the area above the office, and there are no stairs in the plans. The office walls are 2x6 construction, with 2x12 joists. What would you guys do to gain the most space?
Attachments
Rock knocker
Well-known member
- Joined
- Aug 14, 2014
- Messages
- 704
Looks fine. The beam on R. could probably be deleted because you'll most likely frame all four wall in your rooms.
readhead
Well-known member
PM'ed you. This should be easy
Alright, you guys talked me out of this. I thought it would be a simple affair and just slap up to big beams and run the floor joists between them. I tried to get quotes from 5 engineering companies, but nobody will do it. The advantage of the beams is that I would gain 14" on the inside of my office by not needing to build a 2x6 wall outside of the 8" girts. I have plans approved for the office / bathroom and there are footers in the concrete for all 4 walls. I did not specify any use for the area above the office, and there are no stairs in the plans. The office walls are 2x6 construction, with 2x12 joists. What would you guys do to gain the most space?
The big issue is tying into the existing columns. Did the engineering firms who you talked to give a reason why they wouldn't take in the design? (I wouldn't if I were them because of tying into the existing metal building's structure.)
You are still tying into the existing columns in your next sketch. Beams are much easier to account for than metal columns, wood columns are also much easier to account for than metal.... Buckling is a sudden catastrophic failure that many times will have little warning.
ETA: If you floor is rated for it just put up new columns for the mezzanine supports.
Last edited:
You are still tying into the existing columns in your next sketch.
No, I just put those red reference lines to be able to correlate the drawing to the picture above. The office is free standing and not connected to the structure.
wssix99
Well-known member
Engineered wood trusses are always much deeper than lumber
True, I was assuming that's not an issue here.
Also, the price is equivalent.
Do you think that would still be the case for a 22' span? (My expectation is that the pricing would flip dramatically over 20'.
BD1
Well-known member
I would call local contractors to come out and give a free estimate. Tell them write it up as to what will be used and how they plan on doing it. Then get one from another. They should have a material list too.
My Old Tools
Well-known member
You can build your 2x6 walls under and over the 8" metal girts. I did that when I built a 2 bedroom apartment in my old shop building. I just built a short stud wall that fit under the girt flush with the girt, 7 foot in my case, and a stub wall above to get my ceiling height. Just sheetrock over the whole thing when your done.