To avoid these ads, REGISTER NOW!

Beam sizing question

waterman1971

Active member
Joined
Dec 3, 2008
Messages
31
Location
My home
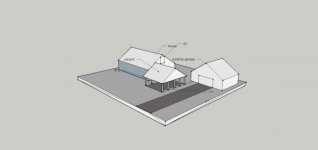
What size lumber would be acceptable for the members marked in red? The span is 20' the posts are on 6' centers. Trusses are for reference only. Thanks for looking.
framework.jpg
 
To avoid these ads, REGISTER NOW!

KEH

Well-known member
Joined
Jan 31, 2010
Messages
5,142
I'm an insensetive lout, so I won't be bothered if you ignore me.

First, I assume you are talking about steel beams, since 20 foot lumber is not likely to be availiable. 10 inch light I beam occurs to me, but you would need to figure weight of roof and consult a structural engineer. It would be a lot simpler to have a center support post since 10 foot support would be much easier.

However, the roof should not be oriented that way. The ridge line should run along the long axis of the roof. Then its a simple matter of having trusses made of 2x4s, setting one truss on each pair of posts. I have a building 22 feet wide, 2x4 trusses spaced 6 feet apart, 2x4s for sheeting. I have a tin roof and if you want a shingle the weight load will be more, so trusses would have to be closer. Spanning the 6 feet between posts should be easily handled by 2x10s.

KEH
 
OP
W

waterman1971

Active member
Joined
Dec 3, 2008
Messages
31
Location
My home
The structure is attached on the gable end. This is done to match the roofline of the house. I had planned to use double 2x12 with plywood in the center for the beams.
 

little d

Well-known member
Joined
Nov 13, 2009
Messages
815
Location
NW Oklahoma
ok first off, the outside 4 posts will be carring the weight, load bearing if you will, unless you plan to use the upper part as a room. 20' is a long span, i've seen 2 by 12's sag at that distence but, i have spaned wider distences before with out any sag. what i do is have 3/8" plate pre drilled, stagered at 12" centers, sandwitched between the 2by12's, or as has been said, you could go with a steel beam. i like the 2by12's sandwitched because you can nail to them.
 

Wingnut65

Well-known member
Joined
Apr 21, 2010
Messages
3,170
Location
Tampa Bay, FL
You didn't mention if this is a pole barn or an enclosed garage, but since it will be attached, it sounds like the latter. First of all, Pre-engineered trusses are designed to span from wall to wall. In your layout, the three middle beams should not be needed if the trusses are designed properly.

I agree with KEH that the trusses should be turned so that they bear on the side walls. Since your desire is to have the building attach at the gable end, the existing roof can be framed in to attach to the new structure, creating two valleys. The walls would be load bearing and studs at 16" on center should handle all you need.

For the span of 20' and load bearing as you have proposed, you are looking at multiple large 2x's together or larger timbers, but you really should be going the steel I-beam direction. If you turn the trusses, then the end would be only be designed as a tie-beam and door header.

Try taking your ideas to a truss company for an estimate. They will discuss how they would do it and the cost for them to do it. They will give advice on what direction to place the trusses and how to frame a gable or tie into existing ridge line. Then, if you choose to build them yourself, they have given their expert recommendations.

Good Luck

jeff
 

bigdav160

Well-known member
Joined
Apr 14, 2007
Messages
2,027
Location
Deep in the heart of Texas
Unless there is a room in that attic space, those three center beams are really doing nothing.

Without knowing roof pitch, what types of material utilized, and their weight you cannot size the beam.

I can say that (2) 2x12 won't do it. It would be more like (4-5) 2x12's sandwiched together. Other options mentioned above are good. Gluelam, steal i beam or metal-wood flitch beam would work.
 

JBurgess

Well-known member
Joined
Mar 1, 2008
Messages
372
Location
Arizona
ok first off, the outside 4 posts will be carring the weight, load bearing if you will, unless you plan to use the upper part as a room. 20' is a long span, i've seen 2 by 12's sag at that distence but, i have spaned wider distences before with out any sag. what i do is have 3/8" plate pre drilled, stagered at 12" centers, sandwitched between the 2by12's, or as has been said, you could go with a steel beam. i like the 2by12's sandwitched because you can nail to them.

That would be a flitch plate.

http://www.toolbase.org/PDF/DesignGuides/flitchplate.pdf

Steel beam chart:

http://codes.richmond.ky.us/Refs/Chart for steel beams.pdf
 
Last edited:

bimmer1980

Well-known member
Joined
Feb 5, 2009
Messages
2,104
Location
York, PA
Go talk to a truss company and have them quote a 24' attic truss. Much simpler and probably cheaper. This will eliminate the center beams.

Do you need to span the complete 20' with a beam? Can it not be a traditional wall? Remember that you will need some portion of wall to give some stability.

Regardless, whether is snowed in the last 10 years or so is not a valid point. To meet code, it has to be designed to the snow load, wind load, etc table that are applicable to your area.

best of luck.
 

blkhonda1991

Well-known member
Joined
May 20, 2008
Messages
608
Location
Connecticut
no point in using trusses if you put beams under them, trusses are made to be clear span and you shouldnt need beams at the end walls either, standard stud wall construction is more than enough to support trusses
 
To avoid these ads, REGISTER NOW!

GarageEnvy

Well-known member
Joined
Nov 17, 2009
Messages
1,282
Location
Fresno
I think the first response is the best response. However, for the sake of reference I will tell you that I had an engineer size beams for me for an 18' wide garage door and a 16' wide slider in California where there is no snow load. The 16' span worked with a 4x12 dimensional lumber. The 18' garage door span is requiring a 5 1/4" by 13 1/2" engineered beam. I include these only for reference. The requirements were specific to my location and application. I highly suggest talking to an architect or engineer in your area. If nothing else you might just call your county inspector. The RIGHT information isn't going to cost you all that much.
 

mmhouse

Well-known member
Joined
Aug 31, 2008
Messages
754
Location
Desert Southwest
I agree with others who have said you need more information. Someone who is knowledgeable needs to figure out the load the the beams are carrying in order to size them. Are those trusses on top with intermediate chords (not pictured) spreading the roof weight to the outside walls? Will the upstairs area be used for storage or maybe even a room? What is the snow load, if any, engineered for in your area? You cannot size those beams without knowing these and other details and understanding how to incorporate them into the proper calculations.

It's not that a layman can't do the calculations, but it must be done with care. If you're using trusses your local lumberyard or truss manufacturer may be able to handle most of the calculations for you particularly if you use an engineered beam such as a TJI.
 
OP
W

waterman1971

Active member
Joined
Dec 3, 2008
Messages
31
Location
My home
WOW! I can't thank you guys enough for all the responses.


I understand that my local code requires a p.e. stamp if i exceed a certain value, in other words a "carport" vs. a "garage".

Once the dust settles i can wall it off with traditional stud wall framing.

Another consideration in utilizing the beams is i can stick build it myself, and avoid the need for heavy equipment. I would like to avoid that.

The main reason the roof slope is not traditional i purely aesthetic.

I will attach another drawing to show the config.

Roof is 8/12 rafter span 12'. Top of beam is 9'. Overall height is 17'. End wall to end wall is 24'.

It may be worth mentioning again the "trusses" shown are strictly for reference. I can add some triangulation to help stiffen these up.

Not sure why my attachment is not showing up?
 

Attachments

  • hoouse 2.jpg
    hoouse 2.jpg
    9.6 KB · Views: 33
Last edited:

6768rogues

Banned
Joined
Nov 28, 2007
Messages
4,524
Location
Western NY
I built something similar a number of years ago and on each side we used 3 microlam beams each being 1 3/4 inches think and 16 inches high. The span was 24 feet with no center posts. With a snow load and several years, no noticeable deflection. The local lumber yard took the information and had the microlam manufacturer design the size. The center ones are not going to do anything if you use a trussed roof.
 

IDASHO

Well-known member
Joined
Mar 5, 2007
Messages
1,809
Location
Moscow, Idaho
Glulams will span 20 feet. Probably cheaper than steel.

LOTS cheaper.

And easier to work with.


And why somebody mentioned that 20" lumber would not be available I dont know. 20' lumber is READILY available at most lumber yards. It is a standard length.

That said, I would run a 5-1/8 x 24" x 20' Glu Lam beams on each end of the structure. Assuming your footings are substantial, you should have zero problems.
 
OP
W

waterman1971

Active member
Joined
Dec 3, 2008
Messages
31
Location
My home
Thank you all so much for the advice. I am convinced.

I will seek advice on the alternative to the 2x12 idea.

Just out of curiosity, how in the hell did they get away with it in the old days?

I don't know if anyone looked at the attachment, but my existing garage is 22x 27 and i swear to pete, there is nothing larger than a 2x4 inside the damn thing. I made a few minor adjustments.

The rafters are right at 17', I swear to yall the "ceiling joists" were scabbed together 2x4 spanning the full 27'. She had collar ties at 3' below the ridge consisting of an 8' 1x4 every other rafter!!

How in the heck does this old stuff remain intact.

This thing made it through hurricane Rita, and hurricane Ike, much to my chagrin!

I would like to thank all of you guys once again for the assistance. Lots of boards would ignore a newbie with technical questions such as this. Cheers to all.:beer:
 

PurdueSD

Well-known member
Joined
Mar 25, 2006
Messages
1,577
Location
Indiana
Dude, go get trusses custom built. They will cost way way less and not even need the cross beams. You wont loose the headroom either. Ask for attic storage trusses. Mine span 30 feet with no support.
 
Last edited:
OP
W

waterman1971

Active member
Joined
Dec 3, 2008
Messages
31
Location
My home
Dude, go get trusses custom built. They will cost way way less and not even need the cross beams. You wont loose the headroom either. Ask for attic storage trusses.

Any advice on a vendor for the trusses?

I wish i could think of a way to reconfigure, to eliminate the need for the two beams on each end.
 

PurdueSD

Well-known member
Joined
Mar 25, 2006
Messages
1,577
Location
Indiana
Any advice on a vendor for the trusses?

I wish i could think of a way to reconfigure, to eliminate the need for the two beams on each end.

There is a local truss specific outfit in my area that i went to. Check out the phone book, stop by and ask a local builder or find a lumber yard (not a home depot or lowes) in your area and ask who they use? Where are you located?

You dont need any of the beams. If you are goin to build traditional studded walls anyways, they are plenty stout at 16" OC to carry the roof load.

Please dont take this the wrong way. I think you may be in a little over your head. My advice to you would be to go to the lumber yard and see if they have a draftsman. Lots of times they will draw you up some plans for a minimal cost as long as you buy the lumber from them. If nothing else, money spent at an architect or draftsman for a set of plans will quickly be offset by wasted materials you have in your current plan. Another option may be to shop around the internet for a out of the box set of plans like this.
(No affiliation of mine fyi!)
http://justgarageplans.com/39/1/house-plans/2-car-garage-plans.php

Good luck and be careful! You don't want to make mistakes here!
 
Last edited:

mmhouse

Well-known member
Joined
Aug 31, 2008
Messages
754
Location
Desert Southwest
Any advice on a vendor for the trusses?

I wish i could think of a way to reconfigure, to eliminate the need for the two beams on each end.

Go to a local lumberyard....a real lumberyard not a HD or Lowe's. They will either have their own truss plant or a truss plant that they work closely with. Usually they will be able to design the trusses in-house or get them done within a couple of days. You may want to call around and ask about truss design capabilities to save time and running around.

Your profile has no indication where you are so can't help you beyond that.
 
Last edited:
OP
W

waterman1971

Active member
Joined
Dec 3, 2008
Messages
31
Location
My home
There is a local truss specific outfit in my area that i went to. Check out the phone book, stop by and ask a local builder or find a lumber yard (not a home depot or lowes) in your area and ask who they use? Where are you located?

You dont need any of the beams. If you are goin to build traditional studded walls anyways, they are plenty stout at 16" OC to carry the roof load.

Please dont take this the wrong way. I think you may be in a little over your head. My advice to you would be to go to the lumber yard and see if they have a draftsman. Lots of times they will draw you up some plans for a minimal cost as long as you buy the lumber from them. If nothing else, money spent at an architect or draftsman for a set of plans will quickly be offset by wasted materials you have in your current plan. Another option may be to shop around the internet for a out of the box set of plans like this.
(No affiliation of mine fyi!)
http://justgarageplans.com/39/1/house-plans/2-car-garage-plans.php

Good luck and be careful! You don't want to make mistakes here!

Thanks again for the response.
I could frame it up as you say with "studded walls", but as i think I mentioned, I need this to be a "carport".

Thanks for the link.
 
Last edited:
To avoid these ads, REGISTER NOW!
Top Bottom