To avoid these ads, REGISTER NOW!

Begininng my build site - What should I do?

Jimi

Well-known member
Joined
May 22, 2009
Messages
111
Location
Maryland
My 30x50 Morton Building is scheduled to begin construction around the first week of May. I will be applying for my building permit within the next couple of weeks once Morton provides me with plans. Once I've got the permit approved, I will begin to clear and prep the site. What I do at this point can potentially save me lots of headaches and money down the road. What types of things should I be considering?

1. I will have radiant heat. So I know I'll want the foam under slab.

2. I plan to use a wood fired boiler outside to heat my floor. What should I run between outside and inside to do this? Do I need to insulate the runs to and from the boiler?

3. Drain. Just a 4" PVC pipe running out from under the slab? Or 2"? Plug up to it later?

4. Possible well in the future. What do I do for this? No idea.

5. For a 30x50, should I do expansion joints in my concrete inside and outside? I will have a 24x24 pad out front.

Any suggestions would be appreciated. It's the unthought of things that are worrying me right now. I'd rather put it in and not use it than want it later and have to deal with that.

Thanks!
 
To avoid these ads, REGISTER NOW!

LennyTheLizard

Well-known member
Joined
Oct 25, 2010
Messages
325
Location
Southeast MO
Jimi,

I plan to put in radiant heat in my shop, but it will be something done in the future. I ran a piece of 6" corrugated pipe (like a French Drain is made with, but no holes). This was run underground through the foundation wall and came back up above ground on other side of drive. Later if I decide to run a wood boiler, I will just run PEX style pipe (insulated) through the corrugated pipe.

I definitely would put in expansion joints, but I don't know what spacing is standard. You can also have "cracker strips" put in. It's a small plastic strip put into the concrete, and when stress on the concrete happens, it will crack on that line (straight).
 

wedge40

Well-known member
Joined
Oct 31, 2009
Messages
335
Location
Bloomington, IN
How thick will the slab be? If it's too thin, I'd think twice about putting in expansion joints. Make sure the grade board is high enought to accomidate hight of gravel, plus foam, and cement. Mine was to low, so I had to excavate quite a bit of dirt back out after the barn was built. This can be done easily when Morton is putting the building up, just let them know how you plan on finishing.
I had 1/2" rebar installed 1' O.C. With rebar and pex total hight was 1 5/8 so it didn't leave and room to put chairs under the rebar. Ended up using small pieces of rebar to support the rebar grid.

Plan and install all plumbing now. If you think you're going to have a sink, run water and drain now. Most floor drains are 3" or 4". I just stubbed mine to the outside and will run to a dry well at a later date.

If you even think you'll have a lift in the future plan for that as well. With pex it becomes more difficult to make modes later.


Wedge
 

rburke65

Well-known member
Joined
Nov 10, 2007
Messages
12,349
Location
Canfield, Ohio
You should just spend hours and hours on this site just reading and looking at pictures. And, as always, Google is your friend.
 

boiler7904

Well-known member
Joined
Apr 4, 2006
Messages
3,414
Location
NW IN
10x10 to 15x15 is a pretty standard control joint spacing - might consider tooled joints instead of sawcut joints with radiant heat tubing in the slab. Joints are usually cut to 1/4 of the slab thickness but that might be extremely close to your piping if the steel mesh it's tied to isn't in the right place.

Have the concrete guy use metal mesh support chairs instead of pulling the wire into place as they place the concrete. Walking in the wet concrete only pushes it down in the slab thickness where it doesn't do you any good. Pull it too high and the pipe is right below the surface.

6 mil vapor barrier at a minimum but prefer the heavier duty products like Stego. Tape the joint between the vapor barrier and all penetrations - pipe or otherwise. Keep a roll of tape on hand while the concrete is being poured so you can tape any tears or holes.

Wrap pipe and conduit stubs with foam joint filler to allow for expansion and contraction.

Think about running a couple of empty 2" pvc conduit stubs up and into the building - especially if you want phone, internet, or cable from the house to be installed down the road.

I'd want more than 2" pipe for a floor drain in a garage / shop. 3" would be minimum unless your local code requires something else.

Are you planning for a bathroom or utility sink? Make sure you get the roughs in and in the right location.

If you're planning a lift and know where it's going, pour thickened pads at each post and keep the radiant piping out of them. Drilling for the anchor bolts will be a lot less stressful when it comes time to install the lift.

Thicken the slab under any possible bearing walls for a future storage mezzanine.

Keep your radiant tubing away from any interior wall locations so you don't puncture it when installing the bottom plate.

If you're planning any type of epoxy flooring or other finish, make sure the cure and seal compound you use on the floor is compatible with the finish product (or VCT adhesive for example) so you don't have to remove it later on.
 

cyamaha2007

Well-known member
Joined
Apr 20, 2009
Messages
2,001
Location
St.Charles MO
If you are planning on a wood boiler
1 level build site
2 set location of boiler
3 get a post location print from morton
4 Mark location of posts
5 trench from boiler to building utility location being sure to avoid the future post location
6 Lay 2in conduit in trench for electric
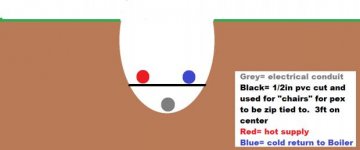
7 Lay hot supply pex and cold return pex in trench
8 Tie pex to chairs in trench see pic
9 have a spray foam contractor come out and partially fill trench with foam (each of our lines have 6in of foam separating them from anything else)
9 slide protective conduit sleeves over pex lines where they exit the ground.
back fill trench.
10 any trench under buildings floor needs to be compacted correctly. Usually 4in lifts then compaction 4in lift then compaction.
We did it this for our farms shop just like this and it works great. Sorry for the lengthy response
 

Attachments

  • boiler trench.jpg
    boiler trench.jpg
    15.5 KB · Views: 47

jack stand

Well-known member
Joined
Feb 29, 2012
Messages
3,354
Location
Lakes Region Maine
For your boiler, have you considered a wood boiler in the bldg. or in an attached room? They throw a lot of heat off the unit itself and why throw that away with an OWB? But yes, if you go with an OWB, I'd put in at least a 6" slieve with a slow bend up from (in MD, no less than 3') below frost to the area of the bldg. where you plan to have your manifold for your radiant equipment. Check out http://www.hearth.com/talk/ and look at the boiler room section. They are kind of snobbish about OWS's but there are discussions about some of the situations that you will have there.
While you are "stubbing out" for that, put a 4" slieve in for future water, 1 for elect also.4" & 6" "drain tile" will work fine for these. For your (floor)? drain, that's better to "rough in" with actual "DWV" pvc to a point just outside of your bldg. & cap and stake the end.
In grading for your site, be sure to allow for good positive natural drainage away from all sides, a slightly elevated site will never hurt! Add 6" to a foot to what you envision as a good finish elevation. With a heated bldg. you will be insulating & finishing the interior walls (hopefully) so be sure to bring all your "stubs" inside the post's. This requires a little planning, but your corners should be WELL marked prior to Morton's arival as they'll only be there for a few days. For this bldg. layout, I like the old fashioned "batter boards" that are well out side the bldg. "footprint" as these can stay during Mortons part of the const. and will provide you and them with the same "map" & everyone is happy. This all can be dug after they are gone as well, you'll just have to be carefull of all that pretty metal.:lol:
Your concrete man will suggest what you need for controll joints. In mine (radiant slab also) we used the plastic T pull strip type. My slab design is as follows. 2" foam on heavy poly, #4 bar on 24" grid on 2" chair, 6x6 wire mesh tied to the rebar mat. This is a little redundant but the 6x6 mesh is basically to hold the pex in place but I've bee raised, the more steel the better.
Keep us posted and remember without photo's it didn't happen!:spit:
 
To avoid these ads, REGISTER NOW!

theoldwizard1

Well-known member
Joined
Feb 22, 2011
Messages
43,270
Location
SE MI
Besides a level building site, make sure you have adequate drainage away from the building.

If you are on the downside of a slope, you will need to contour the land or install drainage to get the water to run around the building.
 
OP
J

Jimi

Well-known member
Joined
May 22, 2009
Messages
111
Location
Maryland
Those are exactly the types of things I would have hoped to hear. Thank you all for your advice. Things like running the pex away from future walls and lift legs, as obvious as it may be, is the kind of things I need to hear. Great suggestion too about Morton's post holes. I will have about a month or so after grade and base before Morton comes to go at it. So that's a great piece of advice I will use.

All of these I will create a checklist and drawing for. Thank you very much for your offerings. I am amazed by the depth of knowledge this site has.

:beer:
 

Soundslikejosh

New member
Joined
Feb 3, 2013
Messages
3
My excavator recommended that I put my building 12" higher out of the ground than I thought was appropriate. I didn't really believe him but he is trusted in the community so I followed his advice. Boy, was he right. Its amazing how quickly you can eat up a foot of grade, and you don't want your nice new building to be pulling in water all the time.

I added a big cupola with windows and vents. Best "luxury" I added. I get tons of compliments on it, and the natural light is great.
 

mitusa

Well-known member
Joined
Dec 24, 2011
Messages
2,002
Location
SW Oklahoma
My excavator recommended that I put my building 12" higher out of the ground than I thought was appropriate. I didn't really believe him but he is trusted in the community so I followed his advice. Boy, was he right. Its amazing how quickly you can eat up a foot of grade, and you don't want your nice new building to be pulling in water all the time.

I added a big cupola with windows and vents. Best "luxury" I added. I get tons of compliments on it, and the natural light is great.

I don't know the type of soil you have but I would suggest getting it to grade as quickly as possible. Then water it to let it settle...let dry....level it again. Repeat as necessary. It might save you some cracks in your concrete.
 
OP
J

Jimi

Well-known member
Joined
May 22, 2009
Messages
111
Location
Maryland
My building is now up. Concrete will be delivered soon. I need some help now as this is all new for me.

I have had a heck of a time finding the rigid foam board to place under the slab. I think I've finally got it though. That part with the vapor barrier is pretty cut and dry. My concern now is with conduit, PVC, and anything else I may need. Sticking a conduit in the ground is simple. But how do I place a drain? Is it as simple as running a 4" PVC pipe from one point to another? Do I need a vent end?

I am attaching two photos. The first is of my proposed drain placement. The second is of an overview of how my shop sits. Where in the world do I run this drain to? Any help appreciated!
 

Attachments

  • drain-placement.jpg
    drain-placement.jpg
    122.5 KB · Views: 38
  • overview.jpg
    overview.jpg
    111.9 KB · Views: 43

cyamaha2007

Well-known member
Joined
Apr 20, 2009
Messages
2,001
Location
St.Charles MO
Are you wanting a std basement floor drain? Are you dealing with inspectors? If you want a cast iron simple floor drain set the top of the drain 1in below finished floor height then bowl the crete towards the drain. If your on a septic system you can tie the drain line into that. City water doesnt like it when you dispose of water that wasnt purchased from them.

If you dont have a inspector to worry about you have a few options.
1 run the drain to daylight
2 bury a plastic drum, drill holes in barrel, wrap in canvas, fill the drum with clean crushed stone run the drain to this.
3 run the drain to a few sections of pvc leach field.

Everything ive noted is illegal/against codes atleast in my area. Just last week at my real job we were required to plug any interior floor drains unless we wanted to invest in a very expensive treatment/containment plant. Any water collected from the drains had to be disposed of by a hazardous waste company. We filled the drains with a thick epoxy resin.
 
To avoid these ads, REGISTER NOW!
Top Bottom