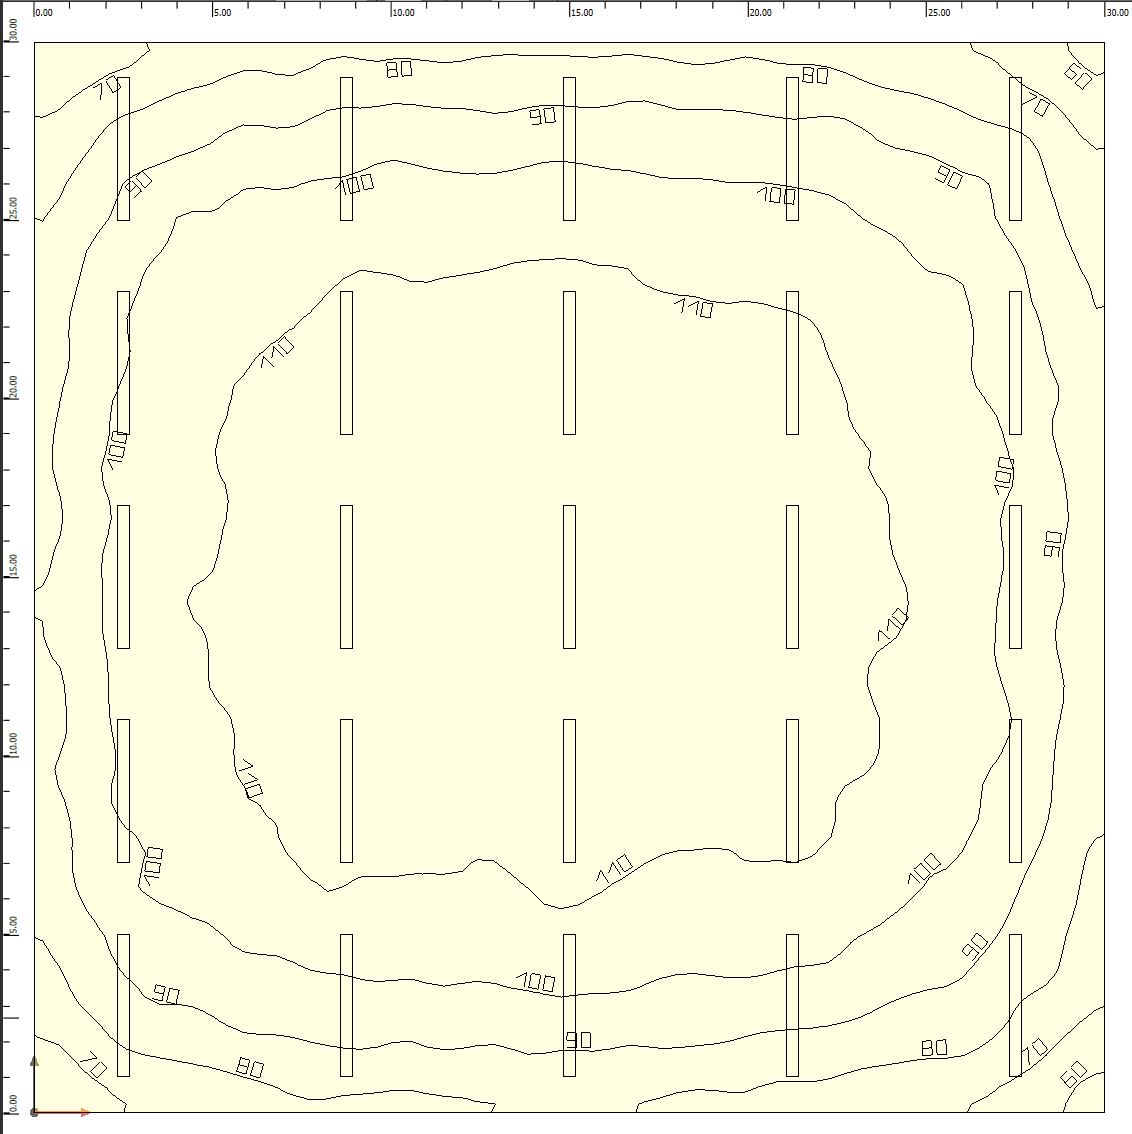
I am getting ready to install lights in my work shop and was wondering what kind of layout you guys recommend. I included a rough sketch of my shop, I was going to go with the led lights and bulbs that are recommended in the "best lighting fixture thread" . My space is 30x30 with approximately 10 foot ceiling height. The walls and ceiling are osb. painted flat white. I also have a L shaped work bench(the workbench is actually 18 and 14 feet long). I am in my mid 50's and my eyes are not getting any better..lol. Thank you so much for the input.
I just helped my friend install t5 8 ft strips into his 25x30'ish garage. 10 ft ceilings..
We ended up installing 6 fixtures. Front to back.. 6 fixtures went up. 4 on the wood shop side and 2 on the car side.. I know it is a different setup than you described but the garage is lit like a Xmas tree..
I have a 25x25 garage also. I put two 8ft strips on each car side front to back and a 8ft and 4ft strip across the front near my cabinets. It is almost too bright.
My lights can be on at night and light up the front of my neighbors house across the street.

Your setup I would run either 3 or 4 strips front to back of the garage even spaces across the garage. Split the lights up into two switches..
I love my t5 lights. 20000 lumens per fixture.