To avoid these ads, REGISTER NOW!

Big Maxx horizontal flue installation

Scott

Well-known member
Joined
Dec 21, 2005
Messages
139
Location
Bothell, WA
I have one thing left to do on my Mr. Heater Big Maxx installation, conect the flue pipe. I am planning on using a 4ft double wall horizontal vent. My question is, since I am using a double wall flue pipe, how much clearance does it need radially around it when going through the sheetrock and T-111 plywood siding? 0", 1"??
 
To avoid these ads, REGISTER NOW!

W-Cummins

Well-known member
Joined
Jan 9, 2006
Messages
1,642
Location
Iowa
Scott said:
I have one thing left to do on my Mr. Heater Big Maxx installation, conect the flue pipe. I am planning on using a 4ft double wall horizontal vent. My question is, since I am using a double wall flue pipe, how much clearance does it need radially around it when going through the sheetrock and T-111 plywood siding? 0", 1"??

your local code guys may have some diffrent ideas you can ask them when they come to inspect:) but this is what I had to do. Install a wall/celling firestop or sleeve
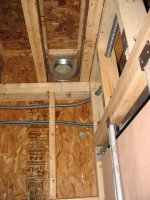
here is a picture of one but it's not as clear as I would have liked
 

Attachments

  • wall thnible.jpg
    wall thnible.jpg
    20.2 KB · Views: 256
To avoid these ads, REGISTER NOW!
OP
S

Scott

Well-known member
Joined
Dec 21, 2005
Messages
139
Location
Bothell, WA
Thanks for the pic. I read on a piece of double wall pipe that it should be 1" clearance for class B. I might try that.
 
To avoid these ads, REGISTER NOW!
Top Bottom