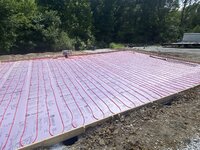
I'm building a detached garage with a radiant heat floor, and currently deciding on the design of it. Initially I was thinking of pouring 8" of concrete on top of 2-inch 25-psi insulation foam boards, with reinforced steel mesh and chairs to lift the PEX about 2 inch up from the boards.
However, I'm thinking that with that design, the room would take too much time to heat up and 8" might not be supported by the foam boards anyway. I'm now thinking of pouring 2 layers of concrete (3" and 5" or 4" and 4") and sandwich the insulation boards in-between with the mesh and chairs on the upper concrete layer. What do the experts here think?
However, I'm thinking that with that design, the room would take too much time to heat up and 8" might not be supported by the foam boards anyway. I'm now thinking of pouring 2 layers of concrete (3" and 5" or 4" and 4") and sandwich the insulation boards in-between with the mesh and chairs on the upper concrete layer. What do the experts here think?