To avoid these ads, REGISTER NOW!

Block Garage Walls. Fill or not fill?

sansert

Well-known member
Joined
Nov 27, 2018
Messages
51
Location
Louisville, Ky
Building a 24 by 28 garage. Was going to do framed garage but after having the first couple courses done on top of the footer, thought about just having them go all the way up. Then the 2nd floor would be framed on top. 9ft walls on first floor. Do all block voids have to be filled? Ive gotten a couple different answers asking people around here. Thanks
 
To avoid these ads, REGISTER NOW!

Red 17

Well-known member
Joined
Oct 25, 2018
Messages
441
Location
Pasadena CA
Lots of steel followed by a fill of concrete. Especially since it is supporting a 2nd floor.

Serving suggestion.
 

gunguy

Well-known member
Joined
Aug 2, 2007
Messages
730
Location
Currituck Co. NC
Nine foot walls? If you're going to fill all the voids with grout and rebar, will the footer/foundation design be able to handle the weight?

What does the building dept. have to say? I'm not an engineer, but this sounds like a major design change.

Jim
 

The Cobbler

Super Moderator
Staff member
Joined
Oct 24, 2013
Messages
25,959
Location
Niagara Region, Ontario, Canada
are the footings sized for the added weight
does your permit need to be changed?
have you costed the difference to see if it's viable?
do you plan to insulate? how will you achieve that with block?
what are you finishing the outside with, or do you plan to leave it block?
what about electrical?
why do you think block will be better than framed?
 

tarmy

Well-known member
Joined
May 28, 2014
Messages
4,706
Location
Nor Cal
You will need tie downs as well...like others said...maybe get someone who knows a thing or two about building walls that support additional structure.

Failure would not be good...location will determine the appropriate hardware, rebar etc...
 
To avoid these ads, REGISTER NOW!

ddurrett896

Well-known member
Joined
Mar 29, 2015
Messages
995
Location
VA
I would fill all of the cells.

Rebar set/drilled into the footer with epoxy, the added as you move up and filled.
 

joes169

Well-known member
Joined
Sep 19, 2011
Messages
663
Location
WI
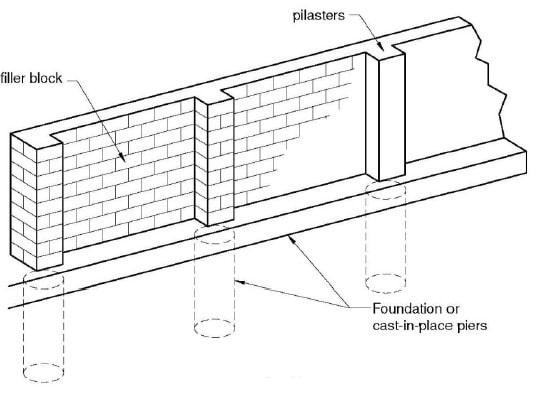
I raised the block walls on my shop years ago (I didn't build the shop originally, just remodeled it and added onto it) from 9' tall to about 12'6" tall. The shop stood for 30+ years with not a single pilaster. Anchor bolts were merely cast into mortar on the top course. When I extended the walls up, I poured pilasters with #4 rebar on 56" centers and at corners and door jambs. The roof structure will blow off of my shop decades (maybe centuries?) before the walls fall over.

BTW, I'm a concrete and masonry contractor. I deal with stuff like this regularily. If there's one thing I can't make clear enough, DO NOT fill the entire block wall, only fill pilasters. And, pilaster grout is not the same as ready-mixed concrete. And, when it comes to grout, this is one area where stronger isn't better. People here tend to "over-kill" in their mind, but don't realize that they are actually causing more damage than good to the structure.......
 

SGKent

Banned
Joined
Feb 12, 2010
Messages
1,959
Location
Citrus Heights CA
like this?

pilaster-masonry-retaining-wall-details.jpg
 
To avoid these ads, REGISTER NOW!
Top Bottom