

You are using an out of date browser. It may not display this or other websites correctly.
You should upgrade or use an alternative browser.
You should upgrade or use an alternative browser.
Block half wall
- Thread starter jhammer
- Start date
I'm not exactly sure what you're building, got a set of plans ?
I do know that If I was doing block 3 courses tall and putting a brick veneer on, I would do more than just a slab.
Do you you have any frost/heaving in your area ?
I do know that If I was doing block 3 courses tall and putting a brick veneer on, I would do more than just a slab.
Do you you have any frost/heaving in your area ?
I'm actually designing it now for a property near the water in VA. I'm trying to get in contact with some local foundation/masonry companies for best practices review. TyI'm not exactly sure what you're building, got a set of plans ?
I do know that If I was doing block 3 courses tall and putting a brick veneer on, I would do more than just a slab.
Do you you have any frost/heaving in your area ?
Attachments
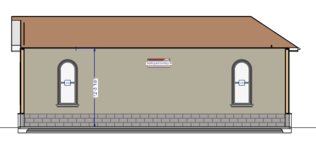
That's interesting, I can see that having some utility for certain climate zones. I was anticipating a haunched monoslab with a shelf for the brick and three courses of block set on the doweled haunch. I'm looking for a detail or going to create one for best practices in Virginia coastal. After that I'll figure out if it needs flood vents and add those.