To avoid these ads, REGISTER NOW!

Building a 30x50 pole barn garage

5door

Member
Joined
Feb 1, 2017
Messages
6
Location
Portland tn
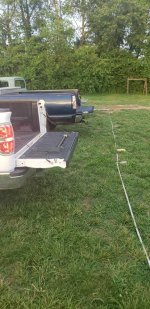
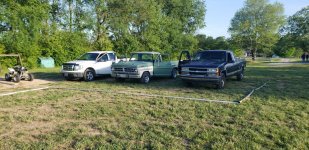
hey everyone, I'm in middle tn/nashville area, I'm in the process of getting a 30x50x14 pole barn style garage. I layed pvc pipe out to get a visual of the garage.
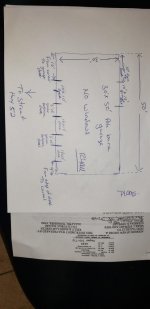
I'm doing 3- 10x10 garage doors in the front
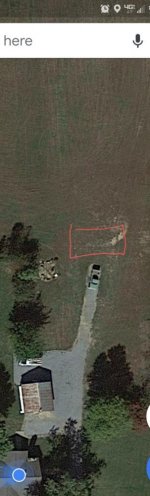
(long side )and 1 10x10 garage door in the back. 4 foot from edge of wall to first door and 3 feet between doors so the vehicle doors don't hit each other I got that info from here thanks, this garage will be mainly for working on vehicles not storing. im going 14' tall to accommodate a lift at some point, I know its gonna fill up quick I'll have about 5' or so between my truck and the tool box. I always wanted a pass-thru door whats yalls opinion on that. I'm also having a little bit of a difficult time exactly where to put it. I have 5.8 acres, right now I'm looking to be 150' from the house. would yall go closer or further etc. I'll try and post pics of property etc.
But here is my biggest concern which is the grade I'm about 17" differences on the long side the garage doors side, so basically if I do nothing,one garage door will be 17" off the ground. I had one guy come by and he said he would just dig the high side down, I'm thinking, wouldn't you still have a water issue water flowing down grade. So is it better to dig down the high side or bring in dirt and build up the low side. I would love to go bigger 40x60 would be ideal but budget want allow it im just greatful to be getting a garage its been 3 yrs in the making.
Thanks for any input
 

Attachments

  • 20200722_153346.jpg
    20200722_153346.jpg
    42.1 KB · Views: 106
  • 20200609_202954.jpg
    20200609_202954.jpg
    113.1 KB · Views: 105
  • 20200609_184940.jpg
    20200609_184940.jpg
    150.9 KB · Views: 100
  • 20200609_192143.jpg
    20200609_192143.jpg
    137.5 KB · Views: 94
  • 20200816_200014.jpg
    20200816_200014.jpg
    61.5 KB · Views: 86
  • 20200509_182553.jpg
    20200509_182553.jpg
    145.4 KB · Views: 97
  • 20200509_182534.jpg
    20200509_182534.jpg
    145.4 KB · Views: 84
To avoid these ads, REGISTER NOW!

matt_i

Well-known member
Joined
Mar 14, 2008
Messages
10,752
Location
SE Michigan
The 150' seems like a long way to me, I am assuming that you are going to have electricity and that's a long way to trench underground plus large wire sizes to guard against voltage drop.

I also think it would also be good to have an open bay at one end or the other, nice for working outdoors when you want to paint, weld, or even hang out and BBQ and have a roof overhead. Seems simple enough but I'd cover the underside of the roof in enough places to exclude birds.
 

MrSurly

Well-known member
Joined
Jan 15, 2014
Messages
1,671
Location
East Texas
Welcome to GJ! LOTS of threads here, on similar builds.
My site dropped a LOT more than I *GUESSED it dropped and getting the site work done was darned near as costly as the steel package. An important part of the planning will be site prep, which will likely involve moving/replacing/adding/packing/leveling dirt or fill material. I would look to established local dirt work guys for an estimate/site survey/suggestions on how they would proceed.
Personally I was shocked at much fill I didn't know I needed(!)

Unless there is a pressing reason (WAF?) to locate it that far away, 150' is a long darn way. You're right on the cusp of the walk vs drive decision and you WILL BE making the same calculus a hundred times a month from this point forward.
(you'll also end up with a golf cart)
150 foot is a lot of extra expense for wire/conduit/labor/ driveway material/labor.

EDit: Looking at your sketches, my preference would be similar to the BLUE location shown, though I have no distance reference. OR
Within that wood-lined square closer to the house(!)
 
Last edited:

MrSurly

Well-known member
Joined
Jan 15, 2014
Messages
1,671
Location
East Texas
I would suggest a gable extension (porch) or an eave extension (lean-to) to create covered parking for the boat and other things.
 

nadogail

Well-known member
Joined
Jan 23, 2009
Messages
32,049
Location
Coronado, CA
All those steps between your pole barn garage and the house will add significant mileage on your legs.

You may not notice it while you are still young, but someday you will.
 

WNYflyer

Well-known member
Joined
Sep 13, 2009
Messages
2,124
Location
Lockport, NY
Personally, and as already mentioned, if you plan on being there into your older years I would have that pole barn reasonably close to the house especially when considering rainy weather, snow /ice. If you can help it I would also look at situating the pole barn in area that is relatively level or at least an area where you can also minimize any compacted fill if required. I wouldn't be cutting grade if I could help it. I would probably rent a level and grade rod and mess around and gets some grade shots to get an idea of the lay of your land. If you have never used one it its pretty simple to learn. I would probably set the potential finished floor level like 6 inches above the highest existing adjacent grade.

As someone already mentioned it can be shocking when using a level how quickly grades can change. Reminds me of in college and taking surveying and looking through the level and sometimes not even being able to see my rod-man with a 13 foot ? high pole, a shocking lesson learned as a newbie.
 
To avoid these ads, REGISTER NOW!
OP
5

5door

Member
Joined
Feb 1, 2017
Messages
6
Location
Portland tn
Thank yall for the input, I see alot of people worried about the distance actually I wanted it even further back, the reason I want it back so far is privacy, that way people can't see inside going down the road etc, etc, or see the junk we accumulated around the or behind the building. I can always drive a vehicle to the building or something. Distance definitely not a big deal, also I'm an electrican so the distance for the electrical is not a problem already got that figured out. At some point i will be adding a lean to on the back. Not doing over hang mainly dont see a need, plus its not in the budget. I will have gutters. In this picture is where I have it layed out at the moment. I also made a water level, which works very awesome and very accurate. I can check around 75 feet with it.
 

Attachments

  • 20200817_184614.jpg
    20200817_184614.jpg
    44.8 KB · Views: 55
Last edited:

Toomanytools?

Well-known member
Joined
Nov 4, 2010
Messages
855
Location
Washington
Will you have a bathroom? Once you get there you will be turning around for #2.
My shop is about 75' from house I wouldn't want it any further.
 
OP
5

5door

Member
Joined
Feb 1, 2017
Messages
6
Location
Portland tn
No bathroom, there again not in budget, would love to have one, but just can't do it at the moment. Will have water tho. Definitely a outside spigot, still deciding on inside sink.
 
OP
5

5door

Member
Joined
Feb 1, 2017
Messages
6
Location
Portland tn
Whats yalls take on having hangover.
As of right now I don't plan on having any, but will have gutters on the building. So why else would I need a hangover.
 

Craig Balzer

Well-known member
Joined
Sep 21, 2005
Messages
867
Location
Colorado Springs
5Door -- I also faced the issue of digging down or filling up to get a level pad for my construction. I built a 36x48 main shop with a 24x24 attached.

At the original site (disallowed by the HOA) I faced the dig or fill issue. In my case the height differential was 40-48". My GC said it was a wash regarding the cost. The good news about bringing in fill is you can control the slope and therefore the flow of run off water. The "dig" option was either good news or bad depending on how I did it. If I simply dug, I'd have needed a small retaining wall; tis provided a good place for snow drifts or pooled rain water. With only a 17" height difference you may not have this issue -- but something to consider. An alternative is to still build the retaining wall but use it as part of the walls in that corner of your build.
Someone commented on the cost of trucking in fill. I an relate. Once got HOA approval for the site, I had 90 inches difference (yup - 7.5 feet) from the "base" corner to the tallest fill. That was 1,154 Ton$ of fill.

I would recommend an over-hang for two reasons. (1) I like to have a walk way around/near the building to stay dry during rain. (2) Even with the planned gutter system, you are going to get over flow. That rain water will splash up and --a t least -- stain your exterior walls; at worst, soak them and cause rot to wood exterior or wood supports. I wanted to match the appearance of my house so I went with 2' over-hangs. I have since poured a 4' wide walkway around entire garage.

Even with the bathroom out-of-budget, I would rough it in now giving you the option later when the finances are in a better place or your aging bladder makes the decision for you
 

Attachments

  • 20191206_131736.jpg
    20191206_131736.jpg
    150.6 KB · Views: 21
  • 20200208_211334.jpg
    20200208_211334.jpg
    107.5 KB · Views: 22

ckyle29

Active member
Joined
Apr 2, 2011
Messages
44
Location
Sanger, Texas
I have a 30 X 60 pole barn shop and the one thing I had wished I had done differently was to have the garage doors 12 feet wide. My Tundra mirrors nearly scrape in the 10 foot wide doors and my pontoon boat BARELY fits.

My building is 50 feet from the back of my house and I sure wouldn't want it any further, as I don't have a bathroom and that walk is already a pain in the ***, especially when you are 60 and don't move as quick as before!
 
To avoid these ads, REGISTER NOW!
Top Bottom