To avoid these ads, REGISTER NOW!

Building a 60 x 40 x 12 Building Need Input

Red89gt

Well-known member
Joined
Jun 23, 2011
Messages
303
Location
Albany, OH
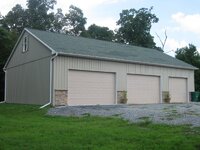
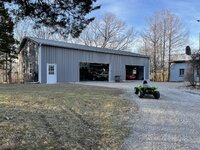
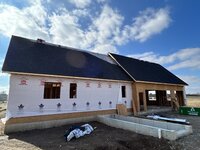
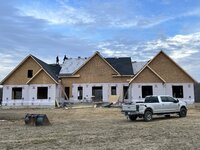
I'm in the process of building a new house and have the go ahead to build a 60 x 40 building next to it and can't figure out what is the best door layout. My main confusion is to put 3 single doors or 2 larger doors. I have found examples to clarify. Thinking guys with hobby car garages can help with guidance what works best. Primary use is storage for cars, motorcycles and lawn equipment.

2 Site_building.jpg

2 large door example
514352_2.JPG


3 smaller doors
40-x-60-x-10-with-stone-wainscoting.jpg

218201_Zack_Kohl_3.JPG
 
Last edited:
To avoid these ads, REGISTER NOW!

Spud McGee

Well-known member
Joined
Apr 11, 2022
Messages
405
Where your doors are kinda dictates more of how the stuff inside the building is laid out.

I find 10ft wide doors plenty wide enough to drive normal cars in and out. Make sure to space them far enough apart if you want to have a lift in 2 bays, that there's room for the lift and to walk and work around them.
 

zmotorsports

ALLIANCE MEMBER
Joined
Oct 20, 2009
Messages
21,477
Location
Northern Utah
Like already mentioned how you will layout inside has an influence on how you want to lay out your doors.

My last shop I had a single 20' wide door adjacent to the man door but the shop was only 34' wide and I had to pull in at somewhat of an angle which was beneficial with my wider door opening and not having that center divider between two smaller doors.
oldshop.jpg

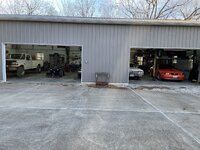
My current shop is 60' wide (50' deep) and I chose three separate doors when designing this shop. The largest door on the right is for the RV bay/storage bay which is 14' tall by 16' wide for the 20' wide bay. There is a dividing wall between the 40' wide shop with the two 12' wide doors and the 20' wide RV bay with the 16' wide door. Access between the shop and RV bay is accomplished by a man door between the two as I didn't want an exterior door for just the RV bay for aesthetics.

The other two doors are 12' wide with the man door in the middle. I chose to go 12' wide to allow easy access without having to mess with folding mirrors if I wanted to pull in at any kind of angle. This is much nicer than with 10' doors compared to what I had on a previous shop. I also kept the doors approx. 4' off the sides of the 40' wide shop area to allow storage of tools and cabinets down the walls and still allow vehicles to remain away from them when pulling in and align perfectly with the 2-post lift in the far left bay. I can actually put a car in the middle for three wide which is made easier by having a 12' wide door and pulling in at a slight angle.
aug2023_6.jpg

Personally, I think there are pro's and con's to both types of door layouts. Door budget will be more having multiple doors but with larger single doors a much more expensive header will be required, at least in some regions based on snow load, etc. Also, access to your shop will play a role but by looking at your site layout it appears direct straight access is not an issue so either style would work, whereas if you had to approach the shop from the side of the house and have less setback from the house to the shop a wider door would be beneficial.

Good luck on the build, looks like it should be a nice setup when done.
 

racecougar

Well-known member
Joined
Jan 26, 2021
Messages
5,190
Location
Missouri
Forgot to point out that my building is only 30' deep. With your planned 40' depth, you have even more room to back vehicles in out of the door ways.
 

Joemctag

Well-known member
Joined
Aug 11, 2017
Messages
813
Location
Outside raleigh nc
If it were my build, I’d consider angling the new building. Say, clockwise, 20 or 30 degrees. Good for driving into and backing out of.
I’m not you and can’t see the whole front yard, anyway. It drives a lot of people crazy to have stuff not square, 90 degrees.
 

Youngandfree

Well-known member
Joined
Dec 29, 2020
Messages
877
Location
VA
If it were my build, I’d consider angling the new building. Say, clockwise, 20 or 30 degrees. Good for driving into and backing out of.
I’m not you and can’t see the whole front yard, anyway. It drives a lot of people crazy to have stuff not square, 90 degrees.
At least based on his drawing, make the entrance to the driveway full width the entire length to give more room out front also.
 

dwk000

Member
Joined
Nov 20, 2017
Messages
19
Forgot to point out that my building is only 30' deep. With your planned 40' depth, you have even more room to back vehicles in out of the door ways.
How do you like the 30' depth? I am doing something similar, but thinking maybe should have gone with 40'
 
To avoid these ads, REGISTER NOW!
OP
R

Red89gt

Well-known member
Joined
Jun 23, 2011
Messages
303
Location
Albany, OH
Can you go 44' deep? I made my garage 40', and I have regretted it ever since. Hard to park cars two deep.

Martin
Got quote from builder for 40x60 and it was too much. I am now trying to configure 40' wide garage door side by 50' deep based on multiple people saying they regretted 40' deep. 40x50 is the new option I am trying to get arms around. To get some cost out I have go ahead to use steel roof vs. shingle and reduce amount of trusses needed as well. Wife wants it in hearty board siding to match hou$e. Figure at 50' deep I will have plenty of room for parking 2 deep vehicles if ever needed. I will have a car or two in garage, 2 post lift, all mowing and yard equipment, tools and hopefully room to hang out and drink with friends. Now to figure out doors and size.
 

My Old Tools

Well-known member
Joined
Jun 4, 2014
Messages
5,450
Location
Hamrick Lake, TX
I like my doors 12' tall and at least 12' wide. The height is so you can get tall loads on a trailer or pickup inside without unloading. The wide is for backing in trailers. Other than that, gang them any way you want.
 

AC-WC

Well-known member
Joined
Jan 22, 2023
Messages
784
Location
NE, Indiana
I vote for 2 wide doors, ease of pulling in equipment, dead cars on the lift, parking around the lift, trucks with extended mirrors.
 

CraigStu

Well-known member
Joined
May 22, 2014
Messages
4,060
Location
Blacksburg, Va
To keep costs down check on cost of 2 standard 16ft doors. Then check cost on one real wide door, 20-22ft. I think there are some steps in there at which cost jumps up. IE; 16 and 18 wide are reasonably common so maybe not a huge jump 16 to 18. But beyond that??? Still, if you can get a 20 or 22 for less than two 16s, that is what I would do. As racecougar says, it isn't hard to back a car in behind a wall, and 50deep will make it even easier. I have a 32 wide w/ a 16ft door to the left. On the remaining wall I have my toolbox workbench and a window. For whatever reason I enjoy looking out and it is really nice when someone comes in the drive to be able to see who it is.
 

dcg9381

Well-known member
Joined
Jun 20, 2018
Messages
11,927
Location
Austin, TX
Got quote from builder for 40x60 and it was too much.
Care to post a sqft price? Sounds like a wood structure and there are ways to make it less expensive, but spanning 40' is a lot for wood... LVLs can help, but 40' is a long span, cheaper to drop some posts...

I am now trying to configure 40' wide garage door side by 50' deep based on multiple people saying they regretted 40' deep. 40x50 is the new option I am trying to get arms around.
I assume this just drops overall costs, not cost per sqft?

To get some cost out I have go ahead to use steel roof vs. shingle and reduce amount of trusses needed as well.
Steel roof costs less than composite shingle? Here's it's a factor of 300% more for steel.

Wife wants it in hearty board siding to match hou$e.
That's lipstick. Have you tried to price this in steel frame (I assume that's allowed). Bet it builds way cheaper. Side it in whatever you want one way or another...
 

billconner

Well-known member
Joined
Jul 20, 2021
Messages
6,971
Location
Thousand Islands NYS
Steel roof costs less than composite shingle? Here's it's a factor of 300% more for steel.
Just curious what that includes. I assume steel just sits on purlins 3' or so on center, and composite shingles needs more framing, sheathing, felt, plus the shingles. Lots of labor so is the 300% labor and materials, or just materials?
 

dcg9381

Well-known member
Joined
Jun 20, 2018
Messages
11,927
Location
Austin, TX
Just curious what that includes. I assume steel just sits on purlins 3' or so on center, and composite shingles needs more framing, sheathing, felt, plus the shingles. Lots of labor so is the 300% labor and materials, or just materials?
It's been a while, but that's standing seam metal roof with labor versus composite shingles over felt with labor...
They don't break it down by materials/labor (at least not in the bids that I saw)... They'd be manipulating it anyway.
Screw-down metal roof is less expensive than standing seam.

I live in the south on a border state. The guys doing roof labor are likely much much cheaper than up north.... Anything labor-intensive construction seems like I pay about 1/3 of what it costs in Michigan.
 
OP
R

Red89gt

Well-known member
Joined
Jun 23, 2011
Messages
303
Location
Albany, OH
Think I am at final go around, builder going to quote.
50' x 40' x 12' with 6/12 roof pitch scissor trusses should give additional 3' clearance at center. Extended height (I'm 6'-4") 2 post lift I am looking at top bar at 13'.
16x10 garage doors with sidewinder garage door openers.
36" x 80" side man door
Metal roof, white hardie board siding, gable on front of roof to match house signature. Wasn't sure how to draw and online tool wouldn't let me integrate one.

Goal to hold 2-3 cars max, harleys, yard & lawn equipment etc., and lounging area to drink, smoke cigars and party with friends.
 

Attachments

  • 72124582647__01D2F715-D4AE-4BCE-9597-1C7CD14261DD.jpeg
    72124582647__01D2F715-D4AE-4BCE-9597-1C7CD14261DD.jpeg
    691.2 KB · Views: 53
  • 72220661835__C150D0A2-0421-4A75-A295-0DD6EF3F1736.jpeg
    72220661835__C150D0A2-0421-4A75-A295-0DD6EF3F1736.jpeg
    894.5 KB · Views: 53
  • IMG_4032.jpeg
    IMG_4032.jpeg
    627.6 KB · Views: 52
  • IMG_4030.jpeg
    IMG_4030.jpeg
    690.6 KB · Views: 51
  • IMG_4031.jpeg
    IMG_4031.jpeg
    697.3 KB · Views: 44
  • Screen Shot 2023-11-20 at 7.11.18 PM.png
    Screen Shot 2023-11-20 at 7.11.18 PM.png
    728.4 KB · Views: 47
  • Screen Shot 2023-11-20 at 7.12.11 PM.png
    Screen Shot 2023-11-20 at 7.12.11 PM.png
    1 MB · Views: 49
  • Screen Shot 2023-11-20 at 7.10.59 PM.png
    Screen Shot 2023-11-20 at 7.10.59 PM.png
    951.1 KB · Views: 53

Rockable

Well-known member
Joined
Jan 6, 2019
Messages
492
Location
Oak Ridge, NC
When I built mine, I got some grid paper and laid out the building footprint to scale. Then i made some cutouts for actual car sizes and other large pieces of equiment (simple squares will work), work benches, etc. By moving them around, it became apparent what the best door and floor layout for my building was.

A buddy built a new shop and he decided more doors were better. And didn't do a layout. He owned both a 2 post and a 4 post lift that he wanted to keep. The narrow spacing for more doors made it impossible for him to use the 4 post, so he had to sell it. Take a little time and plan your layout now. You will be glad you did. It's not hard.
 

Blk88GT

Well-known member
Joined
Mar 16, 2009
Messages
1,081
Location
Manitoba
I have an identical 40x50 with the same roof trusses you're talking about with 3x 10Hx12W doors on the long side. Zero regrets in door config other than I should have done 16ft walls and taller doors.
 
OP
R

Red89gt

Well-known member
Joined
Jun 23, 2011
Messages
303
Location
Albany, OH
Blk88GT - Thanks, any thoughts of 16x10 garage doors if you could do it again vs 12x10 you have? I originally was doing 12' doors but it seems playing with shop layouts 16' may work better for me. However, I am a rube and really struggling with this as I have never gotten the opportunity to build a garage and this will be my last. Guessing I will never have more than 2-3 cars outside daily drivers. House has an oversized 3 car garage so daily drivers only be in outbuilding temporarily for maintenance.
 
Last edited:
OP
R

Red89gt

Well-known member
Joined
Jun 23, 2011
Messages
303
Location
Albany, OH
When I built mine, I got some grid paper and laid out the building footprint to scale. Then i made some cutouts for actual car sizes and other large pieces of equiment (simple squares will work), work benches, etc. By moving them around, it became apparent what the best door and floor layout for my building was.

A buddy built a new shop and he decided more doors were better. And didn't do a layout. He owned both a 2 post and a 4 post lift that he wanted to keep. The narrow spacing for more doors made it impossible for him to use the 4 post, so he had to sell it. Take a little time and plan your layout now. You will be glad you did. It's not hard.
I originally had 12' doors on plans but went back to 16' just to open up spacing around them. Could have car on lift and ability to angle car behind it to the side as well as park next to the lift. Just gave me a lot more ability to layout the shop. I don't have ambition to part cars 2 deep and don't plan on having more that 2-3 toy cars, they take a lot time to keep up to my standards. I have a engineering book graphed to scale with endless scenarios, thank you for suggestion navigating with cutouts. I will still do that too.
 
OP
R

Red89gt

Well-known member
Joined
Jun 23, 2011
Messages
303
Location
Albany, OH
This was closest I could mock up online available online tools.
Just didn't work with placement of cars, 2 post lift, etc.

Screen Shot 2023-11-21 at 12.00.25 PM.png
 

Blk88GT

Well-known member
Joined
Mar 16, 2009
Messages
1,081
Location
Manitoba
Blk88GT - Thanks, any thoughts of 16x10 garage doors if you could do it again vs 12x10 you have? I originally was doing 12' doors but it seems playing with shop layouts 16' may work better for me. However, I am a rube and really struggling with this as I have never gotten the opportunity to build a garage and this will be my last. Guessing I will never have more than 2-3 cars outside daily drivers. House has an oversized 3 car garage so daily drivers only be in outbuilding temporarily for maintenance.
Sounds like the exact situation I'm in - I also have an attached 3 car for my daily driver junk. I set my shop up in "bays" with the right most bay completely flat for race car activities. The center and left bay have a pitch to a floor drain. The center bay has my 2 post hoist.

There's many ways to skin the cat for sure. I could see 2x 16x10 doors working well. My old shop was 36dx46w and had 2x 10x10 doors evenly spaced. The sides were great for work areas or storing vehicles as there was 10ft to the outside wall from the edge of the door.
 

zmotorsports

ALLIANCE MEMBER
Joined
Oct 20, 2009
Messages
21,477
Location
Northern Utah
Got quote from builder for 40x60 and it was too much. I am now trying to configure 40' wide garage door side by 50' deep based on multiple people saying they regretted 40' deep. 40x50 is the new option I am trying to get arms around. To get some cost out I have go ahead to use steel roof vs. shingle and reduce amount of trusses needed as well. Wife wants it in hearty board siding to match hou$e. Figure at 50' deep I will have plenty of room for parking 2 deep vehicles if ever needed. I will have a car or two in garage, 2 post lift, all mowing and yard equipment, tools and hopefully room to hang out and drink with friends. Now to figure out doors and size.

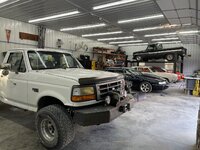
You won't regret going 50' deep. The shop side of my 3k square foot building is 40' wide by 50' deep and although one quadrant of the shop is designated for fabrication and machining tools and equipment, it still gives me the ability to have four cars in the shop. I generally park our Fifth Gen Camaro in the middle just inside the man door and I can pull one into the lift, one behind it on the left side of the Camaro and one on the right side of the Camaro for performing work if needs be.

shop2.jpg

acura1.jpg

shop1.jpg
 

Rockable

Well-known member
Joined
Jan 6, 2019
Messages
492
Location
Oak Ridge, NC
Definitely, try to include a wash bay area with a floor drain. That is one thing I did and everyone always says, "I wish I had thought of that!". Since my shop has a heat pump and I'm in the South, I can wash cars in a pleasant environment any time.
 

SilverJimmy

Well-known member
Joined
Apr 14, 2012
Messages
1,690
Location
Prescott/Flagstaff, AZ
My current shop is 40’ deep and I HATE IT! It’s too deep for only one car and if I try to pull another car into the bay I barely have room to squeeze between them in front or back, let alone work on them! My next shop will be 55’ deep. I probably have too many treasures, but it is what it is. You will definitely be happier with a shop that is 50’ deep over one that is 40’ deep. Do the math. Cars are 16’-18’ long, tool boxes and benches are 24”-32” deep. Humans like about 3’-4’ for elbow room. That doesn’t leave enough room for a second car in any of your bays. I personally would take a 30’ deep x 65’ wide shop over a 40’ deep x 50’ wide shop. Same square footage but better work/storage space. YRMV!
 
To avoid these ads, REGISTER NOW!
Top Bottom