To avoid these ads, REGISTER NOW!

Building a loft.

Robp823

New member
Joined
Dec 1, 2013
Messages
4
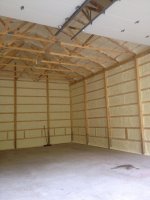
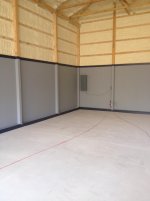
Hey guys newbie here.I have a 30x44 pole barn that I recently purchased on an acre of land.I had it sprayed foamed for insulation,installed wood stove, and ran all electrical with my buddy who is an electrician.I want to build a loft in the corner for storage.I have 2 air compressor I also want to put up there to save floor space.One is a 60 gallon and the other is a 80 gallon that weighs 457 lbs.Also want to store some tires and other things up there.Im going 14 and 4 and1/2 down the back wall from the corner and 8ft out onto the floor.trying to figure out spacing for joist and what to use for post.Any suggestions appreciated!Heres a picture of the corner and post.
 

Attachments
  • image.jpg
    image.jpg
    139.5 KB · Views: 116
Last edited:
To avoid these ads, REGISTER NOW!

Krodad

Well-known member
Joined
Mar 25, 2006
Messages
304
Location
Iowa
Are those trusses at 16'? Love it!

How are you lighting the whole space?

Are you hoping to span the 14' loft with just one corner post or are you okay with a post at the halfway mark?
 

Sureshot

ALLIANCE MEMBER
Joined
Jan 3, 2011
Messages
3,134
Location
Bridge Creek, OK
My air compressor sits on a bracket that hangs on a single post. It is a 60 gallon.

I also have 16' walls and like to use the upper space. I built cabinets that start 8' off the floor and are 8' tall and 20' wide. I was planning a tire rack for up there as well over the man door.

My boiler sits 8' up in a corner as well to save space.
 
OP
R

Robp823

New member
Joined
Dec 1, 2013
Messages
4
Trusses are at 16 ft.i was hoping to use just one post but if I have to I will use another.
 

Attachments

  • image.jpg
    image.jpg
    135.4 KB · Views: 64
OP
R

Robp823

New member
Joined
Dec 1, 2013
Messages
4
I used 12 of the energy efficient lights.i have more pictures but I'm having trouble loading more than one picture.
 
To avoid these ads, REGISTER NOW!
OP
R

Robp823

New member
Joined
Dec 1, 2013
Messages
4
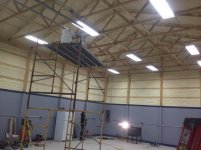
Here's a pic with the lights. I also have an industrial fan installed in the middle now.Sureshot do you have any pictures of your set up?
 

Attachments

  • image.jpg
    image.jpg
    137.7 KB · Views: 91

Krodad

Well-known member
Joined
Mar 25, 2006
Messages
304
Location
Iowa
So are those 4 bulb t5's?

Sent from my SCH-I535 using Tapatalk
 

K'ledgeBldr

Well-known member
Joined
Aug 22, 2011
Messages
1,925
Location
Johns Creek, GA
I wouldn't use any of the existing framing/supports of the barn. I'd use a light gauge steel frame(you can minimize headroom issues, and keep overall material cost down) with six posts (corners and midspan), deck it with 3/4 subfloor. But if your using wood, I'd still make it self-supporting. As for the joists and spacing that will depend on the overall height of the joist/flooring and headroom. Look for span charts- 2X8 and 2X10 will work @16"o/c; or 2X6 @12"o/c- all depending on deadload.

For the compressors- I'd actually enclose them- a closet/storage room (keep noise down). The rest of the loft would be removeable handrail sections- for getting "bigboy" stuff up there.

For stairs, I'd probably do a switchback at the open end. the 8' depth would be plenty.
 
To avoid these ads, REGISTER NOW!
Top Bottom