To avoid these ads, REGISTER NOW!

Building a pole building have few questions

blair683

Well-known member
Joined
Feb 21, 2017
Messages
460
Location
Ohio
Ok, so I have been wanting to build a garage/ pole building ever since I bought my house, 5 years ago. I saved up $6,000 and am ready to get started on the project. I plan on getting as far as I can with the six thousand then saving more money to finish. The building will be 30'x26'. The problem is, the way my lot is set up, the building will be 30 feet wide by 26 feet deep. My first question would be, would it be ok to span my trusses across the 30' width rather than the 26 foot depth. I can get a deal on some 30' 2x6 trusses that a local truss shop made for a customer and never got picked up. The trusses are rated for four foot centers. If I span the trusses across the 30' then the trusses would not be on the same wall as the garage door and man door. I have more question also but will just ask this one for now. Any information is greatly appreciated. Sorry for misspelling in title.
 
Last edited:
To avoid these ads, REGISTER NOW!

matt_i

Well-known member
Joined
Mar 14, 2008
Messages
10,758
Location
SE Michigan
Re: buying "special" trusses...I would make sure they come with a P.E. stamped drawing package or I would run far far away.

If your municipality requires inspections, you will be paying later for "reverse engineering" to get the Stamp, thereby negating any deal.
 

Marctrees

Well-known member
Joined
Mar 5, 2015
Messages
6,265
Location
TX/LA border - Toledo Bend
As a quick generalized answer, as long as part of the whole design, trusses can run either way.

Be aware, Menard's is great for pole barns, and has a huge section on their website that is VERY helpful in price ideas for "package" typical polebarns.

Also, they have , at least at some locations, like a self serve computer kiosk dedicated to polebarns and decks.

Marc
 
OP
B

blair683

Well-known member
Joined
Feb 21, 2017
Messages
460
Location
Ohio
Ok, thanks guys. I never checked in to the kits. I will do some research on that. I live in a small town that don't care about building codes. So far every question I've asked them, they acted like they don't care how it's built. That being said, I don't want to build a piece of junk either. My unique dimensions are not offered on any of the kits. I am guessing if I call they could make a kit for whatever size I need.
 
Last edited:

Radix2

Well-known member
Joined
May 28, 2014
Messages
1,853
Location
the thumb!, MI
Ok, thanks guys. I never checked in to the kits. I will do some research on that. I live in a small town that don't care about building codes. So far every question I've asked them, they acted like they don't care how it's built. That being said, I don't want to build a piece of junk either. My unique dimensions are not offered on any of the kits. I am guessing if I call they could make a kit for whatever size I need.

Most of the time a "kit" just means you are buying it all at once.

You can custom design and estimate on-line at Menards ! https://www.menards.com/main/buildi...gs/pole-barn-post-frame-estimator/c-14125.htm
 

Marctrees

Well-known member
Joined
Mar 5, 2015
Messages
6,265
Location
TX/LA border - Toledo Bend
Thanks Blair for the link, I was too tired to look for it.
Last I recall, it's not as obvious on their site as it could be.


So, building LENGTH is the ridge length.

WIDTH, is the gable end width, same as Truss Span.

So, I think with this calculator, you can try it with your two different truss directions, and see how pricing compares. Marc
 

Radix2

Well-known member
Joined
May 28, 2014
Messages
1,853
Location
the thumb!, MI
Yah that's why I was staying away from the kits. They eliminate the fact that I can build as my finances allow me. Rather then buying the whole thing at once. I even considered something like this http://m.ebay.com/itm/DuroSPAN-Stee...%3A638a949015a0a786f5ff2ba8ffedf579%7Ciid%3A9


I think you will find that the kits are basic enough that you will not want to do less as a minimum - it only makes sense to at least dry the thing in if you are going to build at all. Then concrete, electrical, interior, insulation....

The Menards link I posted is very basic with just dirt floors, metal roof and wall and enough poles and lumber to hold it up.
 
OP
B

blair683

Well-known member
Joined
Feb 21, 2017
Messages
460
Location
Ohio
My other question, if I just buy my materials and build as I can affoard it. I plan on using 6"x6" posts on 8' centers. Only problem is, my building dimensions make 8' centers not work out evenly. Should I just space the posts evenly no matter what the centers end up?
 

tjdux

Well-known member
Joined
Feb 4, 2014
Messages
801
Location
Southern Nebraska
One thing to think about if you're going to use tin is to find a length divisible by the width of the tin. Unlike 4x8ft plywood a lot of tin is 32 or 36 inches wide (i cant remember right now)

For example the pole shed i built last summer is 12x14 but it wouldn't have really cost anything more to go 15 ft long becase the tin would have covered it.

Sent from my SM-G900V using Tapatalk
 
OP
B

blair683

Well-known member
Joined
Feb 21, 2017
Messages
460
Location
Ohio
I am thinking about using the 4x8 smart side wood siding. As long as I put 2x4 girts on the outside of the posts. The post spacing won't matter since my sheeting will be attached to the girts, correct?
 

zigzagfrog

Active member
Joined
Jun 1, 2016
Messages
32
Location
Bow, WA
Yep..since the posts carry the load none of the exterior walls are bearing unlike stick built structures. A pair of top girts supprt the trusses, The middle girt(s) and the sill girt support the sheeting/siding and offer a starting point for window framing. Use pressure treated lumber for the sill girt. One of the best and easiest to understand books on the subject is "Practical Pole Building Construction" by Leigh Seddon. If you can find level, plumb and can make a 3-4-5 right angle, you can build this sucker!!!

Good luck and let us know how it goes.

ZZF
 
OP
B

blair683

Well-known member
Joined
Feb 21, 2017
Messages
460
Location
Ohio
Thanks guys! I will post my progress here. A company is coming Thursday to move a 12x20 building to a different part of my property to make room for the pole building. Then I have to remove the foundation of an old garage. Then I will be ready to start laying out the building.
 

larry_g

Well-known member
Joined
Apr 28, 2007
Messages
16,900
Location
oregon
One thing to think about when building as you can is that lumber and the posts will warp and bend as they dry. You really want to get the posts in and then the girts and trusses as soon as you can. If you plant he posts and come back in two weeks to do the girts you may find some of the posts look like cork screws.

Fair warning..
lg
no neat sig line
 
OP
B

blair683

Well-known member
Joined
Feb 21, 2017
Messages
460
Location
Ohio
Thanks guys. I am going to make a drawing of the building on "Sketchup". I will then make a materials list and order all the materials for the framing/ roof trusses at once. I plan to notch the posts for the header board using two 2"x12" glued and screwed together as my header. I have a question about setting the posts as well. Considering this is my first time building a pole barn. Would I be best to set my post 3.5' in the ground. Then attach my grade board level with my highest corner. Then measure my 10' wall above the grade board on each post then just cut the posts off. I would then notch the posts for the header. I have seen a process where people will use a laser level to set the post on the same plane underground. This allows you to notch your posts before you stand them up. I am not sure if I feel comfortable with that process nor do I have a fancy laser level.
 

LXCam

ALLIANCE MEMBER
Joined
Apr 23, 2013
Messages
19,216
Location
AZ
My other question, if I just buy my materials and build as I can affoard it. I plan on using 6"x6" posts on 8' centers. Only problem is, my building dimensions make 8' centers not work out evenly. Should I just space the posts evenly no matter what the centers end up?

All wood construction is built on 2ft or 4ft centers. I'm not sure by your statement if you meant installing your poles less then or greater then 8ft, but I suggest you go with 8ft and then whatever your last measurement ends up being, that'll be your odd man out. If you don't you'll end up wasting all kinds of wood framing a suitable nailer for seems and such. Metal sheeting is a different ball game though depending upon several factors, but lets not go there right now.

Thanks guys. I am going to make a drawing of the building on "Sketchup". I will then make a materials list and order all the materials for the framing/ roof trusses at once. I plan to notch the posts for the header board using two 2"x12" glued and screwed together as my header. I have a question about setting the posts as well. Considering this is my first time building a pole barn. Would I be best to set my post 3.5' in the ground. Then attach my grade board level with my highest corner. Then measure my 10' wall above the grade board on each post then just cut the posts off. I would then notch the posts for the header. I have seen a process where people will use a laser level to set the post on the same plane underground. This allows you to notch your posts before you stand them up. I am not sure if I feel comfortable with that process nor do I have a fancy laser level.

You planning on designing and ordering the material?. Bud I wouldn't suggest that, you don't seem to have the knowledge to know how to lay out the framing properly. I don't mean that as a knock towards you, but your other questions are pretty telling of your experience.

As for this question, I would highly suggest you run the height wild and cut to suit once the poles are backfilled and held in place by the framing members. If you try to level in these pre-cut, you're going to be very sorry unless you have all kinds of extra materials for cribbing the poles in place before backfill. Let alone all kind of tools for checking plumb and level. A 1/2" difference could make your life very painful and pricey.


My best suggestion would be to purchase a kit and be done with it. It'll come with basic instructions as well as all the hardware you'll need. That metal building kits seems to be your best bet since if you self performed the concrete slab, you could have a finished building in nothing flat.
 
OP
B

blair683

Well-known member
Joined
Feb 21, 2017
Messages
460
Location
Ohio
Yah I definitely have zero experience in construction work. I was kind of hoping to do the best I can with the help of the internet and books. The only bad thing about the kits is the fact that it will take my entire current budget just to get the very basic options. I was kind of hoping to do the project in phases. I will get the area where I want to build it cleared out with in the next week. Then I'll make up some batter boards and string out the size of the building. Then I'll post pictures of what it looks like and see what I should do from there.
 
To avoid these ads, REGISTER NOW!

Marctrees

Well-known member
Joined
Mar 5, 2015
Messages
6,265
Location
TX/LA border - Toledo Bend
I am NOT ----"THE"-- Authority, but I say TOTALLY abandon the idea of regulating posts at their bottom level.

You will go nuts doing that.

Just seat them depthwise the "Nominal amount +" THEN, LATER, use your Transit or Laser Level or Water level, or WHATEVER, ALL good, whatever, LATER, AFTER they are in ground seated "forever" for ALL your further work.

Marc
 
Last edited:

Marctrees

Well-known member
Joined
Mar 5, 2015
Messages
6,265
Location
TX/LA border - Toledo Bend
Be aware, there are basically NO "Pre- Cut Kits" for Pole Buildings.

From nobody, NO MATTER what they call it.

It is just "Enough material" to make the specd building.

It ends at Material lists for that building that you specifically want.

NOTHING is "Pre-cut", EXCEPT -------- you formally order your wall and roof sheet steel to a particular length.

ALL Sheet Steel "R Panel" providers will cut to the nearest 1" of what you need lengthwise.

You REALLY REALLY don't want to cut that stuff unless ABSOLUTELY nessesary. Marc
 
Last edited:
OP
B

blair683

Well-known member
Joined
Feb 21, 2017
Messages
460
Location
Ohio
Yah we have a ton of local Amish people around me that will make and cut the metal to your specs. I am thinking about sheeting my roof and doing shingles, to match my house and I hate metal roofs. That's something I will worry about when it gets closer to that time. I don't understand why it matters if my posts are on 4 or 8 foot centers if I will have girt boards on the outside of my posts. Being my building dimensions are 30' and 26' if I did 8' centers for the posts I'll either have two posts that are two feet apart on one end or have a ten foot gap between my last two posts. Sorry if I sound dumb, I am ignorant when it comes to this but am willing to learn and try.
 

tjdux

Well-known member
Joined
Feb 4, 2014
Messages
801
Location
Southern Nebraska
Yah we have a ton of local Amish people around me that will make and cut the metal to your specs. I am thinking about sheeting my roof and doing shingles, to match my house and I hate metal roofs. That's something I will worry about when it gets closer to that time. I don't understand why it matters if my posts are on 4 or 8 foot centers if I will have girt boards on the outside of my posts. Being my building dimensions are 30' and 26' if I did 8' centers for the posts I'll either have two posts that are two feet apart on one end or have a ten foot gap between my last two posts. Sorry if I sound dumb, I am ignorant when it comes to this but am willing to learn and try.
Just make the building bigger to work with the 8ft spacing...

Sent from my SM-G900V using Tapatalk
 

tjdux

Well-known member
Joined
Feb 4, 2014
Messages
801
Location
Southern Nebraska
Or just leave the last posts 2 ft but i promise you will be happier with the extra space and it all might as well be an incerment of 4 becuase thats how wide your ply sheeting is

Sent from my SM-G900V using Tapatalk
 
OP
B

blair683

Well-known member
Joined
Feb 21, 2017
Messages
460
Location
Ohio
Making the building bigger isn't possible with my local ordinances. The 30' width puts me right at the easement from the neighboring property lines. The 26' depth is all the further into my yard that I could talk my wife into letting me take up. I suppose I can just have my last two posts 2 feet apart, just seems like a waste considering the posts are $55 a piece.
 

zigzagfrog

Active member
Joined
Jun 1, 2016
Messages
32
Location
Bow, WA
If you mean by the header the top pair of girts (one inside and one outside the posts) supporting the trusses or rafters, there is no reason to notch the posts. Lag screw the top pair of girts to the post faces. I use 3- 5 inch lag screws per joint plus nails. Install vertical fillers between the top girt and mid girts to help support the top girt and to bring the post surface out flush with the other girts. Do not cut posts until the rafters/trusses are in place then cut flush with the slope.. Get a book with lots of drawings. It will become clear what is needed as you proceed. Check span tables for post spacing but 8 feet seems right for 2x8 top girt pairs. I'm not an engineer but have done a few. Take it slow, think it through, consult good reference materials and you can build this thing.

ZZF
 
OP
B

blair683

Well-known member
Joined
Feb 21, 2017
Messages
460
Location
Ohio
I have seen so many opinions about bolting the top girt with a 2"x12" on either side. A lot of people don't like it because the bolts are then holding the weight of the trusses and roof. I know all of my neighbors are done that way and seem fine. I was thinking about notching the posts to accept two 2"x12"s glued and nailed together to make one beam. Although for an inexperienced person like me, the bolting method seems much easier.
 

rburke65

Well-known member
Joined
Nov 10, 2007
Messages
12,349
Location
Canfield, Ohio
Also consider using 3 treated 2"x6"s posts. Less war page, and better treatment. Also consider your ceiling loads. Will you eventually have a finished ceiling....storage? Amish are usually pretty quick.
 
OP
B

blair683

Well-known member
Joined
Feb 21, 2017
Messages
460
Location
Ohio
I would like to eventually finish and insulate the ceiling. There is a big truss place by me called "Stark Truss". I planned on stopping in there when it comes time to buy trusses.
 

zigzagfrog

Active member
Joined
Jun 1, 2016
Messages
32
Location
Bow, WA
Sure, I get the idea that notching or letting in the posts creates a ledge for the top girt to rest on, but you can create the same ledge by nailing a 2x6 to the face of the post both inside and out for the girts to sit on plus you get the benefit of increasing the post width to be on the same plane as the girts. You will want that for sure when you put up wall sheeting. You can use through bolts instead of lag bolts too. Nailing a 2x10 flat on the top edge of the middle girts between the posts dramatically stiffening the girts thus the sheeting and ads a horizontal surface for widow framing too. A good book with pics really helps.

ZZF
 
OP
B

blair683

Well-known member
Joined
Feb 21, 2017
Messages
460
Location
Ohio
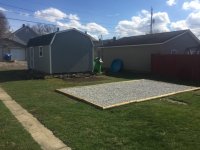
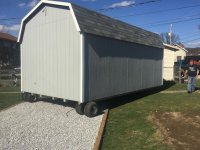
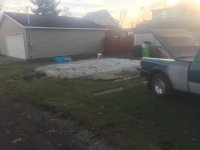
Today I had the building moved that was in the way of where I want to put the pole building. I now have an old garage foundation to remove. I plan on getting it removed within the week. Then the real questions will be flowing in from me. I am pretty committed and excited to give this a whirl. I have the money saved to get most of it done other then the concrete. I am willing to learn, try, and maybe even fail (I hope that doesn't happen). I attached a few pictures of my progress today. Not much to see other than where the pole building will go. Thanks for all the information so far!
 

Attachments

  • IMG_2438.jpg
    IMG_2438.jpg
    146.5 KB · Views: 28
  • IMG_2439.jpg
    IMG_2439.jpg
    146.5 KB · Views: 27
  • IMG_2440.jpg
    IMG_2440.jpg
    147.5 KB · Views: 28
  • IMG_2442.jpg
    IMG_2442.jpg
    145.5 KB · Views: 32
OP
B

blair683

Well-known member
Joined
Feb 21, 2017
Messages
460
Location
Ohio
I plan on mine being parallel to my neighbors garage pictured below. Which is 26 feet deep.
 

Attachments

  • IMG_2445.jpg
    IMG_2445.jpg
    143.4 KB · Views: 31
OP
B

blair683

Well-known member
Joined
Feb 21, 2017
Messages
460
Location
Ohio
A local truss shop built these for a customer and the customer never showed. I can get a deal on them. They are 30' with a 1 foot over hang on each side. This would span the width of my 26'x30' building. These are only $60 a piece.
 

Attachments

  • IMG_2466.JPG
    IMG_2466.JPG
    54.9 KB · Views: 29
OP
B

blair683

Well-known member
Joined
Feb 21, 2017
Messages
460
Location
Ohio
I am moving closer to breaking ground on this pole building. This past weekend I removed the old garage foundation that was in my way and the surveyor came and completed my survey and set pins at each corner of my property. I now have a few more questions. Should I go with 2"x4" or 2"x6" girts? I plan on using a 2"x12" for the grade boards and the header board. Also what do you guys think about buying the trusses pictured above? They come with engineered drawings and the manufacturer said they will pass all codes in my area. Although my county and town don't have many building codes nor require any inspections. The trusses are recommended for 4' centers with perlins laying flat every two feet. I can get them for $35 less per truss since the company needs them gone. My last question goes back to post spacing. The way I have it figured now is 8' centers but that leaves the last two posts 2' apart. I was thinking about equally spacing the posts which would make them around 8.5' apart. Is there a problem with that idea? Thanks for any ideas and recommendations. Inhabe a video of my sketchup design so far but can't upload it on here for some reason.
 

Attachments

  • IMG_2482.jpg
    IMG_2482.jpg
    152.3 KB · Views: 12
  • IMG_2478.jpg
    IMG_2478.jpg
    145.3 KB · Views: 13

matt_i

Well-known member
Joined
Mar 14, 2008
Messages
10,758
Location
SE Michigan
Important timing here to determine your final inside ceiling...or not, in the way you plan the trusses. The metal panels require 48" on center, drywall will require 24" on center. Also need 10psf BCDL (bottom chord dead load) for drywall.
 

TractorJeff

Well-known member
Joined
Dec 8, 2013
Messages
3,309
Location
Elkhorn, WI
If the 26 feet is based on the wife giving it up. I would sell her the fact that by adding 2 feet will save you a ton of money in wasted materials. Or I would just do it and hope she can't read a tape measure! LOL!
As far as notching, it can be done if you have a good platform to work from. Doing that with ladders will be tricky but doable. Make sure you have at least 2 ladders for this project as you will wear yourself out moving one back and forth!
 
OP
B

blair683

Well-known member
Joined
Feb 21, 2017
Messages
460
Location
Ohio
I was just planning on using thin OSB on the ceiling. I would love to do 2' centers on the trusses but I'm kind of on a budget. I'd like to get as much of the building done as I can with my $6000 budget. Then worry about the cement and slowly finish the inside. I have decided to just do a header on each side of the posts and bolt them. I figure it would be easier for someone that hasn't done this stuff before. How would you guys space the posts for the 26' depth. I would love to do 28' but it just takes up to much of my yard. I also have a 12'x20' prefab building that will be used to store my motorcycle and lawn equipment. That way I won't have to clutter the garage with that stuff.
 
Last edited:

tomroblee

Well-known member
Joined
Jan 11, 2006
Messages
446
Location
Indiapolis, IN
Posts can be spaced 8' or 8.5'. You are going to have to attach girts, "grade boards", and "header boards to them. What length boards are you going to buy to span the 8.5' distance between posts?

Ceiling material is your choice. It's going to be difficult to span 4' between joists with a thin OSB without having it bowing. That means you will probably have install nailing strips across (or between) the trusses. Are your "bargain" trusses rated for the additional weight of the nailing strips?
 
To avoid these ads, REGISTER NOW!
Top Bottom