Oh you critics of halfassed engineering are gonna luv this, so grab your popcorn, a good stiff drink and be prepared to be offended or impressed, eh whatever works 
When I relocated to Arizona I moved my shop into a building provided by my employer. That’s worked out fine for a few years but then we moved a two hour drive away to a place that having a shop just isn’t going to happen.
Over the last two years I’ve been trying to find a commercial building that made sense and needless to say, obviously that never happened.
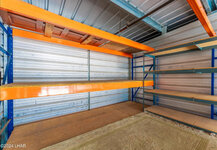
Well four weeks ago a large rv garage unit came up for rent in the same facility I store my 28ft enclosed trailed at. It’s a really nice place and this 14ft x 50ft x 16ft height happened to also have a 120/240V 50amp service in it. AND they allow fabrication work within the units with a limitation of no open flame.
All though this joint is half the size of what I need, it was a win and I jumped all over it. Finally a chance to get some of my stuff up north so I can do some work and not have a four hour commute.
Sorry for the long back story, I hope y’all are still awake.
Well on to the first of what might be a few projects that address some limitations of this space. First and foremost, no concrete anchors, second-no anchoring to the walls and or hanging from the purlins….check!
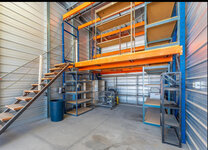
My first issue, I got a lot of **** that needs rack space. And in this case I needed more floor space so going vertical made sense. The downside of vertical is floor space for a forklift - ya that’d be the definition of a catch 22 situation.
So in my feeble mind I figured well I just some more pallet racking, line two walls and put some more cross arms between them and infill it all with 2X material. Easy enough right?
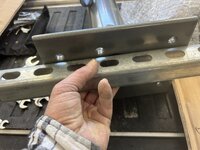
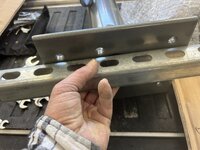
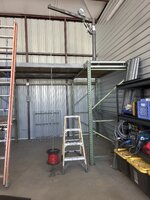
All I got was some basic stuff from a used place. Four 8ft x 42” uprights, 4000lb rated 8ft cross arms and several wire rack shelves. Made some joist hangers out of 3” x 1/4” flat bar and 2” x 2” x 1/8” angle (cause that what was laying around). A 3/8” nutsert kit and went to town.
Enough with the talk already.


When I relocated to Arizona I moved my shop into a building provided by my employer. That’s worked out fine for a few years but then we moved a two hour drive away to a place that having a shop just isn’t going to happen.
Over the last two years I’ve been trying to find a commercial building that made sense and needless to say, obviously that never happened.
Well four weeks ago a large rv garage unit came up for rent in the same facility I store my 28ft enclosed trailed at. It’s a really nice place and this 14ft x 50ft x 16ft height happened to also have a 120/240V 50amp service in it. AND they allow fabrication work within the units with a limitation of no open flame.
All though this joint is half the size of what I need, it was a win and I jumped all over it. Finally a chance to get some of my stuff up north so I can do some work and not have a four hour commute.
Sorry for the long back story, I hope y’all are still awake.
Well on to the first of what might be a few projects that address some limitations of this space. First and foremost, no concrete anchors, second-no anchoring to the walls and or hanging from the purlins….check!
My first issue, I got a lot of **** that needs rack space. And in this case I needed more floor space so going vertical made sense. The downside of vertical is floor space for a forklift - ya that’d be the definition of a catch 22 situation.
So in my feeble mind I figured well I just some more pallet racking, line two walls and put some more cross arms between them and infill it all with 2X material. Easy enough right?
All I got was some basic stuff from a used place. Four 8ft x 42” uprights, 4000lb rated 8ft cross arms and several wire rack shelves. Made some joist hangers out of 3” x 1/4” flat bar and 2” x 2” x 1/8” angle (cause that what was laying around). A 3/8” nutsert kit and went to town.
Enough with the talk already.
Last edited:


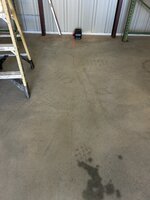
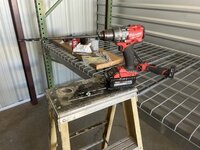





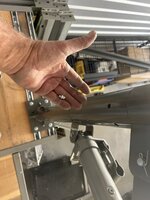


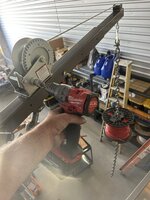




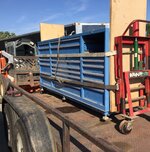
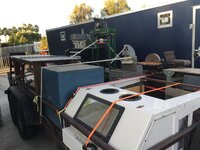

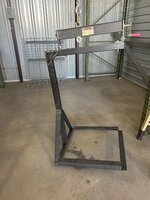
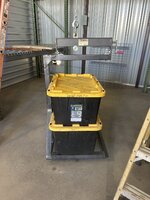


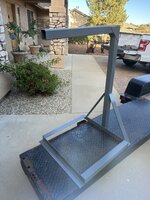
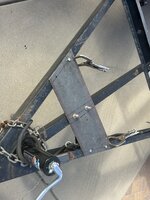
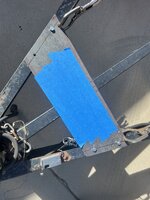
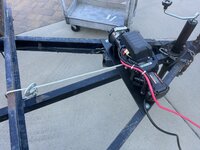
 . But that was the upper limit of using a cordless drill to drive it. I also wasn’t comfortable with the amount of jerkiness with the drill motor, lotta vibration going on causing the load to dip left/right. Nothing super scary but it needs to be much smoother when it’s time to throw a couple hundred pounds on it.