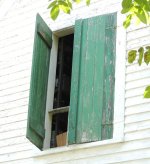
I need suggestions. I have a 4' X 4' loft opening framed out with 2 X 4 lumber and a single T1-11 sheet covering all the way to the opening. I bought pressure treated 7/8" x 6" decking and plan on making two doors with cross frames or like a "Z" barn style frame in the front with the boards placed vertically behind that. I was going to do an inside door with the large hinges flush mounted but the more I think about this it seems that water will easily get in the frame and rot it out over time. The other option would be to make two doors larger than the opening, frame pressure treated around that and mount the hinges to the frame and the door. Then tack a 2 x 4 over the door, seal that well and have a lip on one door that covers the other. Does anyone have any other ideas or plans to make doors like this?
The other option was to use rollers. the box stores sell them for $160 a piece and I'd need to but two kits. Too much money. I should note that we extended the ridge beam out, capped it with old barn board and hung a pulley from it. Neighbors love it.
The other option was to use rollers. the box stores sell them for $160 a piece and I'd need to but two kits. Too much money. I should note that we extended the ridge beam out, capped it with old barn board and hung a pulley from it. Neighbors love it.