To avoid these ads, REGISTER NOW!

Building dream garage (First Time Building)

B00sted2j

Member
Joined
Sep 27, 2023
Messages
5
Hey guys, new here and as I've been reading a lot of posts I want to start by saying thanks to the whole community! This place is awesome.

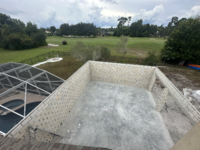
I have my dream garage build going on in the back of my home that's located in Florida and could use some help along the way. It's a 28x32 garage, 2 story, block on first story and framed second story. I have slab done, block already up, and getting ready to mount the floor truss's. Had a contractor quit on me and now I think I am going to try and complete it myself. I already have floor and roof trusses built and are on site. Here's some questions I have if anyone can help:

  1. When mounting the sill plate onto of the block would I use a 2x8 and bend the strapping down and around or would I use a 2x6 that would leave roughly 1.5" gapping to the outside of the wall? The whole exterior will need to be stucco when finished so after sheathing, paper, and lathe that gap would almost be flush with the block.
  2. Do the straps wrap around the sill plate or do they go up and attach to the floor truss's?
 

Attachments

  • IMG_5276.PNG
    IMG_5276.PNG
    4.3 MB · Views: 64
  • tempImage3igUVS.png
    tempImage3igUVS.png
    7 MB · Views: 64
  • tempImage3S3LhH.png
    tempImage3S3LhH.png
    6.7 MB · Views: 64
To avoid these ads, REGISTER NOW!

sjvicker

Well-known member
Joined
Aug 9, 2014
Messages
606
Location
SW Washington
Great screen name. I'm starting to build up a non-vvti NaT and learning as I go. It's amazing how much aftermarket support there is for these things.

I'm not gonna be any help on your actual questions. Good luck with the build!
 

duneslider

Well-known member
Joined
Jan 20, 2013
Messages
2,296
Location
Riverton, Utah
Do you have plans for this? Typically, that is a detail the engineer adds/shows.

My understanding from what I have seen of Florida construction is that those straps run up and attach to each stud in the wall. I am not an expert in florida construction though and you do a lot of stuff different there due to the hurricane threat.

But I think your sill plate needs to be bolted down and I would guess drill and epoxy anchor them down then those hurricane straps will run up and be nailed into the rim joist and studs. Not sure if those straps are required to be under or over the wall sheathing. Again, I would think you have to have some sort of details from the engineer on how they wanted this done.
 
OP
B

B00sted2j

Member
Joined
Sep 27, 2023
Messages
5
Great screen name. I'm starting to build up a non-vvti NaT and learning as I go. It's amazing how much aftermarket support there is for these things.

I'm not gonna be any help on your actual questions. Good luck with the build!
If you have any questions let me know, I've done a few non-vvii conversions, it's been a while but still know a lot.
 
OP
B

B00sted2j

Member
Joined
Sep 27, 2023
Messages
5
Do you have plans for this? Typically, that is a detail the engineer adds/shows.

My understanding from what I have seen of Florida construction is that those straps run up and attach to each stud in the wall. I am not an expert in florida construction though and you do a lot of stuff different there due to the hurricane threat.

But I think your sill plate needs to be bolted down and I would guess drill and epoxy anchor them down then those hurricane straps will run up and be nailed into the rim joist and studs. Not sure if those straps are required to be under or over the wall sheathing. Again, I would think you have to have some sort of details from the engineer on how they wanted this done.
Thanks, that actually makes a lot of sense, and I do have engineer drawings but not gonna say they are easy to read. Im thinking I will pay a contractor for an hour of his time to come over and just talk me through the sill, floor truss's, and straps.
 
To avoid these ads, REGISTER NOW!

nadogail

Well-known member
Joined
Jan 23, 2009
Messages
32,204
Location
Coronado, CA
Your local building permit issuing office may be able to arrange an "Informational Interview" with an inspector who may provide enough guidance to steer you through reading the plans and passing the inspection.
 

duneslider

Well-known member
Joined
Jan 20, 2013
Messages
2,296
Location
Riverton, Utah
I agree with nadogail on this, you will need to be having things inspected as you go along and creating a relationship with the inspector would be a good idea. You can also explain to him how things went south with the contractor and how you will now be doing the rest of the work. I personally have found most inspectors good to work with when I treat them well and keep them informed.

Again, not sure how your plans and engineering worked but the engineer I used for my house was great to answer questions, I had to pay her to come out to site and make changes but if I had questions about her details that could be handled over the phone and email it was no problem. There were a few times we needed clarification on some of the details.
 

CraigStu

Well-known member
Joined
May 22, 2014
Messages
4,075
Location
Blacksburg, Va
I am w/ nadagail also. What little I have heard of Fl building, the hurricane regs make things more strict than other areas of the US. The worst thing for you would be to do a step, like you are asking about, and find out later you did not meet the regs. Sometimes a redo isn't a big deal but other times it is huge. Best wishes to you as I am going to follow your thread.
 

firebirdparts

Well-known member
Joined
Jun 8, 2016
Messages
10,743
Location
Kingsport, TN
i don't live in florida. I am very sure that the straps reach as high as they can in a straight line, and attach to everything they can reach. That is clearly how you get the most strength.
1696258675435.png
The requirement that the bond beam be the anchor point may have caused these straps to be 2" inboard of where you really want them, but I am not clear on that.

I think with a bond beam it would be preferable to bring that up inside of a rim joist, and that says you'd need a cut a hole for it in the (full size) sill. You can see that here: https://www.mitek-us.com/wp-content...in-high-wind-resistant-construction-guide.pdf

I don't live in florida so don't trust me.
 
Last edited:
To avoid these ads, REGISTER NOW!
Top Bottom