To avoid these ads, REGISTER NOW!

Building height and roof slope for second floor?

ryan112ryan

Member
Joined
Jan 6, 2018
Messages
13
Trying to figure out how tall to make my future shop, one end of it I'm going to put in a bathroom and office, wanted to use the space above these rooms for more than just storage, maybe a second room for a second office or similar.

For those of you who've built a loft, how tall is your building, what's your pitch and what's your height? Would you do it differently? Photos would be great!
 
To avoid these ads, REGISTER NOW!

MushCreek

Well-known member
Joined
Jan 14, 2015
Messages
9,812
Location
Upstate South Carolina
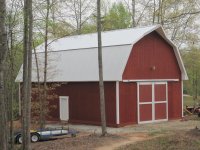
My barn is probably a lot taller than what you have planned. I have 12'+ ceilings downstairs, and over 8' in the loft. I built a gambrel roof (classic barn shape), and the plans I used result in a huge amount of loft space. Check out barnplans.com for ideas. It's an interesting concept for a DIY building. My roof pitches are 7/12 on the upper part, 12/7 on the lower part. Total height of the 28' wide barn is 27'. The only thing with these plans is that I think at least 50% of the building has to have a loft- it's part of the structure.
 

glentre

Well-known member
Joined
May 21, 2016
Messages
909
Location
Gloucester, Virginia
My similar build (shown in avatar) is 30x 38 with 13 ft ceilings and a 12/12 roof with attic trusses. Gives me a second floor room about 16 ft wide 8 ft tall. Building overall is 29 ft tall. You might want to check with local code authorities as some height restrictions may apply in your area.

Glen
 

rnixon

Well-known member
Joined
May 7, 2015
Messages
147
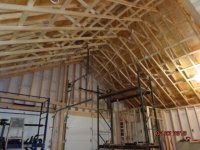
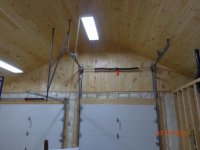
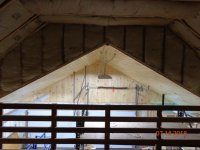
My building is 30x36, I wanted 8ft. side walls ,a small bathroom,a loft room and enough height in the shop area for a full size lift. I used 7/12 scissor trusses in the front half of the building and attic trusses in the rear . The roof pitch is 9/12, building height is 20' 8", loft room is 16x18, height to the peak of the cathedral ceiling in the shop area is 17'3" and 15' over the centerline of where the lift will be. I'm still doing the interior finish work . I have a bathroom in the front corner , my "office" will be under the loft in an area I've dubbed my private lounge. I went as big as I could ,given the size of my lot and the set back requirements. The only thing I would have done differently is put the AC in a lot sooner
 

Attachments

  • DSC00345.jpg
    DSC00345.jpg
    79.3 KB · Views: 75
  • DSC00314.jpg
    DSC00314.jpg
    112.9 KB · Views: 81
  • DSC00321.jpg
    DSC00321.jpg
    105.1 KB · Views: 77
  • DSC00322.jpg
    DSC00322.jpg
    98.6 KB · Views: 69
  • DSC00332.jpg
    DSC00332.jpg
    79.2 KB · Views: 71
  • DSC00339.jpg
    DSC00339.jpg
    48.2 KB · Views: 68
  • DSC00343.jpg
    DSC00343.jpg
    60.4 KB · Views: 83

matt_i

Well-known member
Joined
Mar 14, 2008
Messages
10,741
Location
SE Michigan
An existing garage uses 10:12 pitch and has a room upstairs where I can walk upright. Great although I can tell the trusses were expensive using 2x8s and 2x10s.

I built a 6:12 pitch with attic storage trusses and can only stand upright between trusses which isn't as helpful. Now I think it would have been better to goto an 8:12 although at the time I was worried about the difficulty of roofing it.
 

astroracer

Well-known member
Joined
Jun 22, 2005
Messages
3,001
Location
Mid_Michigan
Look into the loft trusses. My garage was built with loft trusses. It is 26' x 28'. The office upstairs is 14' wide and is tall enough for my 6' 2" height and a ceiling fan.
Cheap sq. footage...
 

firebirdparts

Well-known member
Joined
Jun 8, 2016
Messages
10,653
Location
Kingsport, TN
An existing garage uses 10:12 pitch and has a room upstairs where I can walk upright. Great although I can tell the trusses were expensive using 2x8s and 2x10s.

I built a 6:12 pitch with attic storage trusses and can only stand upright between trusses which isn't as helpful. Now I think it would have been better to goto an 8:12 although at the time I was worried about the difficulty of roofing it.

You have to tell the building width for this info to make sense
 
To avoid these ads, REGISTER NOW!

kj_mustang

Well-known member
Joined
Feb 9, 2011
Messages
1,213
Location
Harrisonburg, VA
32' wide, 16' side walls, 6/12 pitch roof, interior pitch on scissor trusses is 3/12, 9' ceiling height on first floor and about 11' at the center on second floor, about 5' ceiling height at the side walls. Lots of pictures in my album on my build thread.
 

gearhead1

Well-known member
Joined
Oct 14, 2013
Messages
1,935
Location
NC
For my 36’ x 50’, I bought attic trusses, which are 10/12 pitch to create the room. The upstairs is 16’ wide by 8’ tall. My shop is 50’ long, so the upstairs is 16’x50’ which is 800 sq ft. The width of the roof is 25’ each side. So 25’x50’=1250 sq ft, so the total roof area is 2500 sq ft.

Soooo....the question is, is the extra cost of attic trusses and additional materials in the increased roof area worth the amount of storage you get. For me it was....
 

yeldogt

Well-known member
Joined
Jan 2, 2012
Messages
18,184
rnixon: Is that just tag pine ..or did you have it milled? Looks good .. that's my plan.
 

Bretny

Well-known member
Joined
Jul 31, 2017
Messages
3,918
Location
Dutchess county NY
Gambrel roof is the best option if you want upstairs room. I did this in a 13x20ft shed and it almost doubled the available storage space.

Gambrel roofs can be quite a bit stronger than a typical single pitch roof with the same attic space.
 

burninghXcsoul

Well-known member
Joined
Nov 3, 2017
Messages
156
Location
South Central PA
30x40 with a 11/12 pitch attic truss. The upstairs room is 16x40 with an 8 ft ceiling, the side wall is about 5.5ft high so it really makes it a bigger room. Mine is going to be my man cave once i finish it off.
 

larry_g

Well-known member
Joined
Apr 28, 2007
Messages
16,892
Location
oregon
In my build below I have a 14' wall with a 4/12 pitch. In a 36' deep building I have about 20' of upstairs with acceptable headroom. This room was planned in so trusses were left out and rafters installed to allow head room at the entry door. And that is one of the big details some forget about, stair location where there is enough head room to get off the stairs on the upper floor.

lg
no neat sig line
 

rnixon

Well-known member
Joined
May 7, 2015
Messages
147
;7353936 said:
rnixon: Is that just tag pine ..or did you have it milled? Looks good .. that's my plan.

T&G select grade white pine. Stock item ,at most real lumber yards, one side center & edge bead , other side V groove. 1"x6" with a face width 5 1/8", random lengths 8' to 16', cost was 69 cents a linear ft. Apr.2018
 
To avoid these ads, REGISTER NOW!
Top Bottom