To avoid these ads, REGISTER NOW!

Building Lean-to for boat storage, need ideas....

D KRAGER

Well-known member
Joined
Oct 16, 2007
Messages
581
Location
Central IL
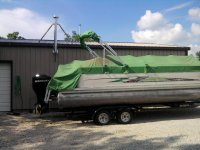
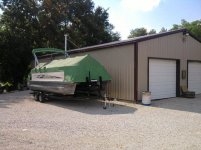
Ok, bought a new boat and of coarse it's too big to fit in the garage. Well it will fit if I completely take the canopy off. Just laying the canopy flat it's still too tall to go into the 8' tall doors. Plus then it would take up precious work space, and we all know we can't have that!!!

So my plan:

Lean-to off the south side.
30' long
12' wide
9' tall on the lower side. (I must have 8'6" clearance)

Current Measurements: (From outside grade beside building)
11'4" to top of gutter
10'9" to bottom of gutter
Ground slopes away from building roughly 6" in the 12'.
I'm gonna leave the ground sloped away to give me more clearance on the south lower end of the lean-to.

Questions:

Do I have enough pitch? I'll have slightly under 2/12

Would you remove the gutter and run the new tin under the existing?
Or **** it right underneath the current gutter?

What size boards for rafters? (Was gonna go on 4' centers)
2x6's, 2x8's, or 2x10's

Or should I go on 2' centers so I can use shorter boards to gain ceiling height? 2x6's maybe?

Here's a pic of the boat and basically where the lean-to will go.....

Any thoughts/input will be helpful as I'm in the brainstorming mode now. Thanks!
 

Attachments

  • Boat lean.jpg
    Boat lean.jpg
    135.5 KB · Views: 167
  • boat lean-to 1.jpg
    boat lean-to 1.jpg
    141.4 KB · Views: 147
  • Boat leanto.jpg
    Boat leanto.jpg
    125.4 KB · Views: 151
To avoid these ads, REGISTER NOW!
OP
D

D KRAGER

Well-known member
Joined
Oct 16, 2007
Messages
581
Location
Central IL
party barge / booze cruisers rock!

Yea lots of fun to be had, but the non-fun part is gonna be building this lean-to. I really don't think it will be all that hard, but I'd rather be on the lake. But the worst thing for a boat is for it to sit outside...
 

Shocker

Well-known member
Joined
Nov 23, 2008
Messages
2,015
Location
Olympia, WA
Ok, you won't have enough pitch, especially for IL.

4' centers is crazy, 24" center max.

Need 8" for rafters minimum for 12' span.

What you might be able to do is build up over the existing building roof. 2 feet for example and slope down to 9 feet. Might take some engineering for that.

If it was me, I would build a free standing carport right next to the building. Maybe look at a metal free standing carport.
 
OP
D

D KRAGER

Well-known member
Joined
Oct 16, 2007
Messages
581
Location
Central IL
Ok, you won't have enough pitch, especially for IL.

4' centers is crazy, 24" center max.

Need 8" for rafters minimum for 12' span.

What you might be able to do is build up over the existing building roof. 2 feet for example and slope down to 9 feet. Might take some engineering for that.

If it was me, I would build a free standing carport right next to the building. Maybe look at a metal free standing carport.

Ok after researching more, I still think I can do it. Yea I might end up with 2x8's on 12" centers. I'm using a metal roof, so as long as I can support the snow load, and there is enough slope to drain water it should work....

There are commercial buildings everywhere with flat roofs, what's the difference?

I'm in South central IL, yea we have snow, but nothing like Northern IL.

I might lower the ground level under the lean-to, that would gain me height which equals more pitch.

And maybe I'm crazy.......
 

mopar4wd

Well-known member
Joined
May 17, 2010
Messages
64
Location
East of the river CT
I work in marine insurance and I can tell you that there are a number of roof collapses of steel roof sheds every year on to boats. I think your plan will work but make sure you calculate spacing of the roof supports for your snow loads and wind. That said I would frame the building to the original roof and remove the gutter for max clearance.
 
OP
D

D KRAGER

Well-known member
Joined
Oct 16, 2007
Messages
581
Location
Central IL
Found an online calculator. For a snow load of 25 psf, says I can use 2x8's on 24" centers. But it says nothing about roof pitch....????
 

Shocker

Well-known member
Joined
Nov 23, 2008
Messages
2,015
Location
Olympia, WA
Ok, so according to what I can find, 30 psf is for roof pitches under 4:12 (what they call flat roof)

From what I can tell assuming Hemlock 2x8's 11' 8" for the span max. That is grade 2 and 24" on center spacing.

So you are pretty close.
 

trbomax

Well-known member
Joined
Mar 21, 2010
Messages
2,556
Location
starvation lake,mi.
My nieghbor built a hay shed onto his barn 2 yrs ago,used 2x6 @24oc/14'span,4/12 pitch, 40 'long. Steel roof. I told him I didnt like it,at least should be 16oc,but anyway,we get an average of 200" snow and the shed has held up fine.He doesnt shovel it either.Just a for whatever its worth........

edit) my little sled shop/parking garage thats built off the back of the house is 32x 14.Its 2x6 @16'oc,every 3rd doubled,1/12 pitch,steel roof.Its been there 12yrs now,no sags or problems.
 
Last edited:
OP
D

D KRAGER

Well-known member
Joined
Oct 16, 2007
Messages
581
Location
Central IL
Thanks Guys for the input!! Now if the weather would just cool off a bit, I might get motivated enough to get started.
 
To avoid these ads, REGISTER NOW!
OP
D

D KRAGER

Well-known member
Joined
Oct 16, 2007
Messages
581
Location
Central IL
So I kind of got started...

Started strengthening the south wall where the roof is going to tie in.

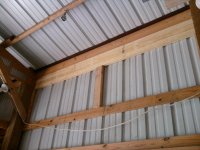
It currently had a 2x6 for the top plate, I'm adding a 2x8 under that with blocking that goes down to the next purlin. This will give me a larger, stronger area to attach my ledger board on the outside, and also support the weight between the posts.

I'm going to go ahead and insulate the cavity with foam. (This side of the garage is currently unheated) But I'm planning for the future. Then I'll cover the area I'm working on with osb using liquid nails and screws to tie it all together.
 

Attachments

  • Photo0023.jpg
    Photo0023.jpg
    135.4 KB · Views: 106
  • Photo0024.jpg
    Photo0024.jpg
    133.5 KB · Views: 97

kwb

Well-known member
Joined
May 1, 2009
Messages
1,781
Location
PNW
For those planning shops - use this as a cautionary tale as why you do not build a shop with only 8' doors. I understand the house garage getting 8' doors but if you are building a second structure I vote nothing less than 10' and highly recommend 14' if the depth of stall is going to be 35' or greater. This will accomodate most RV's & trailerable boats should you or a future owner find yourself in position of owning one.
 
OP
D

D KRAGER

Well-known member
Joined
Oct 16, 2007
Messages
581
Location
Central IL
For those planning shops - use this as a cautionary tale as why you do not build a shop with only 8' doors. I understand the house garage getting 8' doors but if you are building a second structure I vote nothing less than 10' and highly recommend 14' if the depth of stall is going to be 35' or greater. This will accomodate most RV's & trailerable boats should you or a future owner find yourself in position of owning one.

Yea I hear ya..... Whatever you build it will be too small the day after you finish it! :lol_hitti
 
OP
D

D KRAGER

Well-known member
Joined
Oct 16, 2007
Messages
581
Location
Central IL
Interesting. So is that 2x8 attached to the main 8x8 posts? Hard to tell from the pic.

It will be when I'm done. I basically made a large laminated beam in place. I'm going to use some angle iron and lag bolts to attach to the post (6x6).
 
OP
D

D KRAGER

Well-known member
Joined
Oct 16, 2007
Messages
581
Location
Central IL
Finally almost done framing. I've done all the work by myself. Made it pretty interesting attaching 16' long 2x10's and 2x8's but I found a way to get it done.

Few things left to do before tin, but it's getting close. Now I need to order the tin. I wasn't 100% sure of my final demensions, so I wanted to frame it first, then order the tin. They will cut it to the nearest inch for yoiu, so once I finally get it, it will go up quickly. Too bad harvest is around the coroner and I won't have any time to work on it.
 

Attachments

  • Photo0051.jpg
    Photo0051.jpg
    146.9 KB · Views: 149
  • Photo0068.jpg
    Photo0068.jpg
    142 KB · Views: 154
  • Photo0069.jpg
    Photo0069.jpg
    144.9 KB · Views: 159
To avoid these ads, REGISTER NOW!
Top Bottom