I am getting ready to have a 26' x 32' garage built. Originally, I was going to frame it myself as I have experience of several years, but it's been 20yrs ago. In any case, I think I found a builder that is going to do about 80% of the build and I'll finish up with getting overhead door installed, electrical and siding/painting to save a few $$.
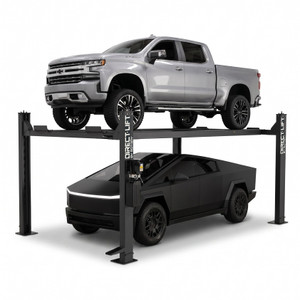
The plan is 12' side walls with 8/12 pitch roof as I'm planning on installing a 4 post XL car lift and I have a Yukon XL that will be on lift when need be and I'll be storing a 1960 Suburban on it when not. I want the lift to go above my 6'2" head when stowed! In any case on the front of garage over the 8' overhead door I want to install a loft....I've thought of many different ways to accomplish this, but I think the best is to frame the sidewalls like the rest of garage with the scissor truss above. Then come in on the side and run an LVL beam from side to side, so 26' long. Then run joists off of this to the gable end above the overhead door. The loft will only be for storage of seasonal decoration, maybe some car parts, etc.
What I'm not sure of is what's the best way to accomplish this? Will I fame it just inside the wall like a normal header would be with the LVL coming out perpendicular to span the room and repeat on opposite wall? Doesn't seem like enough, but it's been years and I never had to figure that type of buildup out. The builder and I talked a bit about this, I might pay him extra to order the beam and install it and I just frame out the floor joist and install the floor. Might also give the overhead door people somewhere to install their tracks. Is the LVL the way to go? I'm guessing it'll span that distance.
The plan is 12' side walls with 8/12 pitch roof as I'm planning on installing a 4 post XL car lift and I have a Yukon XL that will be on lift when need be and I'll be storing a 1960 Suburban on it when not. I want the lift to go above my 6'2" head when stowed! In any case on the front of garage over the 8' overhead door I want to install a loft....I've thought of many different ways to accomplish this, but I think the best is to frame the sidewalls like the rest of garage with the scissor truss above. Then come in on the side and run an LVL beam from side to side, so 26' long. Then run joists off of this to the gable end above the overhead door. The loft will only be for storage of seasonal decoration, maybe some car parts, etc.
What I'm not sure of is what's the best way to accomplish this? Will I fame it just inside the wall like a normal header would be with the LVL coming out perpendicular to span the room and repeat on opposite wall? Doesn't seem like enough, but it's been years and I never had to figure that type of buildup out. The builder and I talked a bit about this, I might pay him extra to order the beam and install it and I just frame out the floor joist and install the floor. Might also give the overhead door people somewhere to install their tracks. Is the LVL the way to go? I'm guessing it'll span that distance.