To avoid these ads, REGISTER NOW!

Bulkhead to hide ductwork over range hood

branimal

Well-known member
Joined
May 31, 2016
Messages
1,943
I believe I need to build a bulkhead to hide the ductwork over my range hood.


Stage: The kitchen hasn't been built yet, but the plumbing has been set. All the walls are wide open.


The kitchen is in an area where there is a transition in ceiling height from 10' to 12'. (See blue ceiling lines)


The range hood center is about where the transition in ceiling height occurs. So I cannot run my 6" ductwork straight up. I need to run the ductwork up and then cheat it left (45 elbows x 2) to get into an open space. See green lines. From there I can run rigid pipe straight up and through the roof.


My plan is to build a sort of symmetrical box (red lines) over the range hood and overlapping the adjacent wall cabinets by 3" or so.


Is this plan aesthetically pleasing? Or does someone have a better idea.


Another option: I could swap the range and the sink (3 -4 hours of work). Supplies are on hand more or less.

647a6053ae0ffe445a8511845e03b83d.jpg
 

Attachments

  • 647a6053ae0ffe445a8511845e03b83d.jpg
    647a6053ae0ffe445a8511845e03b83d.jpg
    287.1 KB · Views: 2
Last edited:
To avoid these ads, REGISTER NOW!

The Cobbler

Super Moderator
Staff member
Joined
Oct 24, 2013
Messages
25,953
Location
Niagara Region, Ontario, Canada
If you matched the material and style of the range hood so it looked like it belonged ... but it still may look odd with the rise in ceiling .
I think I'd be inclined to do your option 2 and move the range
 
OP
B

branimal

Well-known member
Joined
May 31, 2016
Messages
1,943
Didn't think to make it stainless. Could get pricey. Need to make those bends.

Maybe some finish panel from the cabinet maker. That can get pricey. And getting those finished panels squared up is going to take time.

I could make it out of metal studs and sheetrock. But then I have to tape and paint.

I suppose moving the plumbing isn't so bad. arggh. either way its work.

It does look odd. I think.
 
Last edited:

Slowbuilder

Well-known member
Joined
Mar 14, 2016
Messages
265
Location
Chandler, AZ
From a usability perspective, I don't think you want the range next to the sink. Having some counter top on each side of the sink is a good thing.
 
OP
B

branimal

Well-known member
Joined
May 31, 2016
Messages
1,943
Slowbuilder; said:
From a usability perspective, I don't think you want the range next to the sink. Having some counter top on each side of the sink is a good thing.


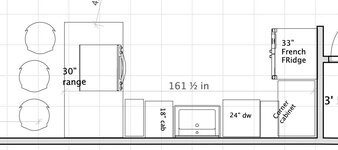
Here's the swap I Was considering. There is space on either side of both the sink and the range.
 

Attachments

  • Screen Shot 2019-07-10 at 7.11.01 PM.jpg
    Screen Shot 2019-07-10 at 7.11.01 PM.jpg
    20.9 KB · Views: 72

ripperd

Well-known member
Joined
Jul 2, 2014
Messages
2,048
Location
Twin Cities, MN
Is it an exterior wall behind the range and hood? If you go out the wall, you will have very little piping or resistance, and it can be hidden pretty easily. That is how ours is done.
 

Attachments

  • 63aef17059b635fe11320f5c1021cdafabadd3a7-2.jpeg
    63aef17059b635fe11320f5c1021cdafabadd3a7-2.jpeg
    130.4 KB · Views: 88

jbwilkins

Well-known member
Joined
Mar 16, 2016
Messages
310
Location
Nashville Tn
IMO....Swap the range and the sink.......

The various vertical lines (hood venting, ceiling change, bulkhead) seems 'busy' and distracting since they're not aligned.......

I'd personally lose the wall cabinet to the right of the range hood for the same reasons.....It looks to be a 12 so you're not losing much....

Looking at the overview of the fix, make sure your range door and fridge door are not going to conflict when open, same goes for the dishwasher and the cabinets on the peninsula...

Small kitchens can be difficult to 'fit' everything in so that nothing conflicts....
 

LS6 Tommy

Well-known member
Joined
Dec 27, 2013
Messages
26,162
Location
Northern NJ
I'd build a soffit above the cabinets. It's the most asthetically pleasing and quite honestly, usually how it's done. The big issue you have is the change in ceiling height.

Tommy
 

Scotto

Well-known member
Joined
Apr 8, 2008
Messages
1,001
Location
South Jersey
I'd either change the configuration around so your vent isn't going directly up into that area. Or extend the 10' ceiling maybe 2 feet out and 2 feet to the right. This would be less obvious then a random soffit over the range. Then you'd have a straight area to have the range hood go up into.
 

paredown

Well-known member
Joined
Jan 12, 2012
Messages
545
Location
Pomona, NY
I'd build a soffit above the cabinets. It's the most asthetically pleasing and quite honestly, usually how it's done. The big issue you have is the change in ceiling height.

Tommy

I thought soffit as well--but it is hard to tell what that looks like extended into the higher ceiling section.

I think if it were mine to do, I would swap the sink and stove per the OP's second sketch that shows the wider seating area/peninsula...

--and then I would finish the end of the upper cabinet line with open shelves (maybe even over the end of the peninsula?) so that your eye reads better from open/high/light to the business side of the kitchen.
 
Last edited:

PassnThru

Well-known member
Joined
Jan 5, 2010
Messages
6,512
Location
Bowling Green KY
I would drop the ceiling all the way to the right of that last cabinet and then everything is solved. In other words, move the transition to the right. Bonus is more symmetry above the cabinets.
 
OP
B

branimal

Well-known member
Joined
May 31, 2016
Messages
1,943
jbwilkins; said:
IMO....Swap the range and the sink.......

The various vertical lines (hood venting, ceiling change, bulkhead) seems 'busy' and distracting since they're not aligned.......

I'd personally lose the wall cabinet to the right of the range hood for the same reasons.....It looks to be a 12 so you're not losing much....

Looking at the overview of the fix, make sure your range door and fridge door are not going to conflict when open, same goes for the dishwasher and the cabinets on the peninsula...

Small kitchens can be difficult to 'fit' everything in so that nothing conflicts....

Yeah you're right. The swap will take way less time than building a busy bulkhead.

So once the swap is done and the sink is on the right, do you suggest ending the wall cabinets with the wall cabinet above the sink?
 
OP
B

branimal

Well-known member
Joined
May 31, 2016
Messages
1,943
paredown; said:
I thought soffit as well--but it is hard to tell what that looks like extended into the higher ceiling section.

I think if it were mine to do, I would swap the sink and stove per the OP's second sketch that shows the wider seating area/peninsula...

--and then I would finish the end of the upper cabinet line with open shelves (maybe even over the end of the peninsula?) so that your eye reads better from open/high/light to the business side of the kitchen.

good idea on the shelves at the end of the wall cabinet line!
 
OP
B

branimal

Well-known member
Joined
May 31, 2016
Messages
1,943
LS6 Tommy; said:
I'd build a soffit above the cabinets. It's the most asthetically pleasing and quite honestly, usually how it's done. The big issue you have is the change in ceiling height.

Tommy

So I've heard.... That soffit's are going out of style. I dont know if this is true or not. But the evidence provided to back up the claim was that all the renovation shows are taking down the soffits.
 
To avoid these ads, REGISTER NOW!
OP
B

branimal

Well-known member
Joined
May 31, 2016
Messages
1,943
ripperd; said:
Is it an exterior wall behind the range and hood? If you go out the wall, you will have very little piping or resistance, and it can be hidden pretty easily. That is how ours is done.

There's another building behind that wall.
 

slater

New member
Joined
Mar 22, 2015
Messages
4
Many people don't like cabinets directly above their sinks, usually preferring windows or open space directly behind the sink.

An option would be to move the DW and sink to the countertop island, and elevate the eating area to a bar top height. This would allow you to move the range to the center of your wall, and create a more flowing work triangle with plenty of counter space for cook prep on both sides of the range.
 

LS6 Tommy

Well-known member
Joined
Dec 27, 2013
Messages
26,162
Location
Northern NJ
So I've heard.... That soffit's are going out of style. I dont know if this is true or not. But the evidence provided to back up the claim was that all the renovation shows are taking down the soffits.

I get it. It's your place. In the long run, you're really the only person that has to be satisfied with it. On a separate note, most of the reno shows are hackwork, IMO... Smashing perfectly good cabinets, fixtures and wood trim with sledgehammers just for TV appeal is retarded. No real contractor does half the BS the TV guys do.

Tommy
 
OP
B

branimal

Well-known member
Joined
May 31, 2016
Messages
1,943
LS6 Tommy; said:
I get it. It's your place. In the long run, you're really the only person that has to be satisfied with it. On a separate note, most of the reno shows are hackwork, IMO... Smashing perfectly good cabinets, fixtures and wood trim with sledgehammers just for TV appeal is retarded. No real contractor does half the BS the TV guys do.

Tommy

Yeah I haven't seen any recent reno shows. IT's probably all reality style TV.

I used to watch This Old house when Bob Villa was on it. This was probably 25 years ago.
 
OP
B

branimal

Well-known member
Joined
May 31, 2016
Messages
1,943
slater; said:
Many people don't like cabinets directly above their sinks, usually preferring windows or open space directly behind the sink.

An option would be to move the DW and sink to the countertop island, and elevate the eating area to a bar top height. This would allow you to move the range to the center of your wall, and create a more flowing work triangle with plenty of counter space for cook prep on both sides of the range.

Yes that was one of my original layouts. I might play around with that one again. Though lots of folks prefer the range on this island with a island duct.

Idea being that cooking is a more social thing and the cook gets to face the guests.... blah blah blah.
 
OP
B

branimal

Well-known member
Joined
May 31, 2016
Messages
1,943
slater; said:
An option would be to move the DW and sink to the countertop island, and elevate the eating area to a bar top height. This would allow you to move the range to the center of your wall, and create a more flowing work triangle with plenty of counter space for cook prep on both sides of the range.


You got me thinking here.... With a bar top height extension / addition to the countertop, people can have adequate plate space, while the countertop can still house an appliance. Slide in range on the countertop, and duct it with and island mounted duct.


That would put range and hence the duct in the 12' ceiling area. I can have a stainless steel chimney running to the 12' ceiling.


This solves a lot of problems for me. Duct placement solved. Kitchen is shorter by 2'. (NYC - every inch counts).


I'm thinking something like the pic below. Quartz for the countertop and butcher block for the bar top extension.4305d9c6e9c1e21dd15fbe58099ee327.jpg
 

Attachments

  • kitchen-bar-counter-design-photos-kitchen-bar-top-ideas-how-to-choose-the-right-counter-with-pla.jpg
    kitchen-bar-counter-design-photos-kitchen-bar-top-ideas-how-to-choose-the-right-counter-with-pla.jpg
    49.8 KB · Views: 22
  • 4305d9c6e9c1e21dd15fbe58099ee327.jpg
    4305d9c6e9c1e21dd15fbe58099ee327.jpg
    106.6 KB · Views: 0
Last edited:

slater

New member
Joined
Mar 22, 2015
Messages
4
If you prefer to have the range in the island, you can avoid hanging a conventional hood from the ceiling by using a down draft range hood. Many have a retract option to hide into the counter when not in use also.

You haven't mentioned if you're on a budget, but expect island hood designs to generally have a significant price premium versus wall mounted variants.
 

bradleykd

Well-known member
Joined
Apr 6, 2010
Messages
547
Location
Georgetown, KY
Do you know what hood blower you are getting yet?

I bought mine with a rear exhaust blower so I could run the duct inside the wall and up through the ceiling. Instead of one 10" round duct, I had two 4x6" rectangle ducts.
 
OP
B

branimal

Well-known member
Joined
May 31, 2016
Messages
1,943
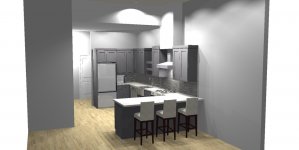
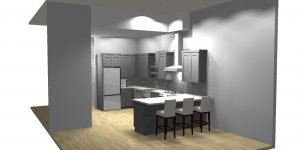
A friend drew some possible soffit options for me. They dont look terrible.

@slater - I've heard the downdraft style range hoods are very ineffective.
@bradleykd - this is an attached building so I dont have the option of running inside a wall first. I've got to go up with the vent.
 

Attachments

  • vent-kitchen1.jpg
    vent-kitchen1.jpg
    57.7 KB · Views: 41
  • vent kitchen2.jpg
    vent kitchen2.jpg
    57.6 KB · Views: 43

Worsedog

Well-known member
Joined
Mar 2, 2008
Messages
1,515
Location
Central FL
Looking at the sink/dishwasher relationship, are you left or right handed? I know it seems trivial, but I rented a house long ago that had the dishwasher to the left of the sink and it drove me nuts. :rant:
 
OP
B

branimal

Well-known member
Joined
May 31, 2016
Messages
1,943
Worsedog; said:
Looking at the sink/dishwasher relationship, are you left or right handed? I know it seems trivial, but I rented a house long ago that had the dishwasher to the left of the sink and it drove me nuts. :rant:

Ha great point. Most people will be righty's. My parents are both righty's and their dishwasher is left of the sink, but they don't complain.

I'm a born lefty but my Mom tried to make a righty so I'm sort of ambidextrous.
 
To avoid these ads, REGISTER NOW!
Top Bottom