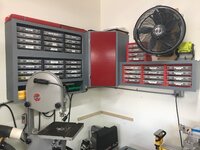
As far as equipment goes, I don’t have a lot of space so no table saw. The major tools are a Makita track saw, Festool Domino, Festool 1010 router, a JessEm router table with fence, Dewalt 13” planer and a Grizzly 8” jointer.
Edit - forgot the DeWalt 12” Miter saw.
And there you go, you're off to the races.
When I built my house, by the time I got to the cabinets I pretty much did it all with the tablesaw for sectioning 4x8 sheets to size and ripping poplar boards to width for stiles and rails. Your track saw can do what a tablesaw can do, though at a slower pace.
I used a Dewalt chop saw for cutting the ripped boards to length. And router bits for adding those decorative edges where needed.
A neighbor gave me his "It's never worked" Leigh dovetail jig. I read the manual, reassembled it, and it worked perfectly. I used the dovetail jig to make most of my drawer boxes. Fast, efficient, and satisfying. Sadly he wanted it back!
My tool extravagance was routers. Because I was doing several runs at once, I ended up with two routers, one for the straight bit and one for the dovetail bit, both of those dedicated to the Leigh jig. I had three more routers, one for a cope bit, one for a stick, and one for the raised panel bit. Those were used on the kitchen cabinet doors, the raised panel as well as the glass doors. Then a couple others that were used as needed. It saved me so much time to get the routers set up for those matching sets of bits and then leave them be, pulling them off the shelf as needed for whichever task.
Cabinet carcasses were birch plywood, the carcass pieces dadoed as needed using a stacked dado set on the tablesaw to receive the other pieces of the carcass as well as any fixed shelves. Then glued and screwed. You could use the router to plow dadoes/rabbets or just use your domino for alignment and glue and screws for added joint strength. Adding a cabinet back will keep things square and prevent racking. I used 1/2" (usually MDF) for the backs of the cabinets, the back is let into the top/bottom/sides for squaring the box and for strength.
Cabinets are pretty logical. Come up with a design, make an efficient cut list for your sheet goods and another for stiles/rails or whatever, and have at it. I often tweaked dimensions to minimize waste out of a sheet of plywood, etc. My kitchen cabinets are not individual boxes which are then screwed together. Example, the base unit to the right of the dishwasher is one cabinet. Same with the base unit to the left of the dishwasher. The corner unit a third. I built a base platform out of 2x4 on edge and the cabinets are set on top of that, overhanging the front to create a toe kick.
I post these to simply show this was my first time woodworking. It all starts with a drawing and a plywood box. Okay, a bunch of plywood boxes!
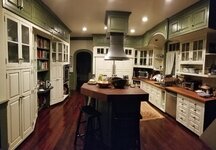
Kitchen cabinets, this photo is a panorama so some of the lines are skewed or distorted. Kitchen ceiling is 10' high, the high soffit storage is nice or sesonal or seldom used things:
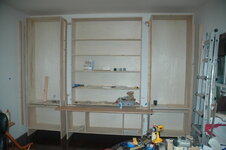
Built in bookcase in my "office", in progress shows how basic the cabinets are:


Same with the platform bed in my daughter's room. Stack up some boxes, add some trim, then paint:

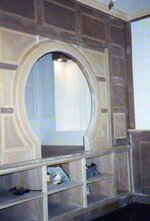

Master bathroom:

I hope your project brings a few more tools to your shop and a bit of satisfaction to you.