To avoid these ads, REGISTER NOW!

Can I remove the diagonal bracing?

varotene

Active member
Joined
Apr 12, 2020
Messages
32
Location
california
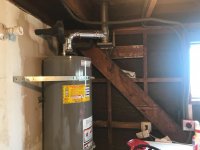
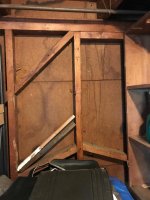
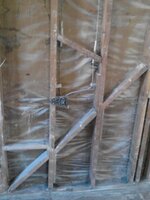
I am trying to add an interior wall for my garage. But I am seeing two diagonal bracings on my left wall(see pic). It makes me hard to install the wall. I have to put another layer of stud on existing stud so I can have a flat surface. So I am considering removing it.
Left wall
https://www.garagejournal.com/forum/attachment.php?attachmentid=997719&stc=1&d=1586725559

https://www.garagejournal.com/forum/attachment.php?attachmentid=997720&stc=1&d=1586725595

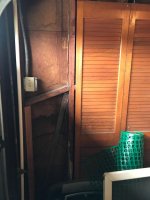
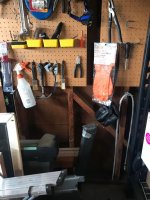
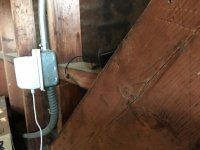
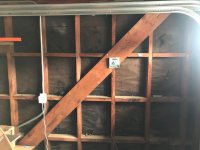
On the other wall(right wall), the bracings are embedded:
https://www.garagejournal.com/forum/attachment.php?attachmentid=997721&stc=1&d=1586725657

https://www.garagejournal.com/forum/attachment.php?attachmentid=997722&stc=1&d=1586725657

https://www.garagejournal.com/forum/attachment.php?attachmentid=997723&stc=1&d=1586725657

I read the other post(https://www.garagejournal.com/forum/archive/index.php/t-255371.html), it seems it's safe to remove the interior let-in brace if I have a inlet brace. But seems I dont' have another inlet brace. Can I remove it? Do I need to add additional structure support?


For the wall, I choose drywall now since it's easier to install(no need for circular saw) and paints look nicer. I also read that plywood can provide the structural strength the brace provided as well. I don't see good tutorials on plywood paint though.
 

Attachments

  • WechatIMG5.jpg
    WechatIMG5.jpg
    100.2 KB · Views: 277
  • WechatIMG6.jpg
    WechatIMG6.jpg
    101.9 KB · Views: 195
  • WechatIMG7.jpg
    WechatIMG7.jpg
    82.9 KB · Views: 187
  • WechatIMG8.jpg
    WechatIMG8.jpg
    74.5 KB · Views: 154
  • WechatIMG9.jpg
    WechatIMG9.jpg
    100.1 KB · Views: 139
To avoid these ads, REGISTER NOW!

rusty1

Well-known member
Joined
Feb 6, 2009
Messages
518
Location
No. Illinois
...replace those wood ones with a good metal strap, pole buildings sometimes use em, about 1 1/2 x 3/16th " thick, drywall rite over them
 

harley jim

Well-known member
Joined
Dec 6, 2013
Messages
11,426
Location
Cleveland Tn..........out in the sticks
Cut 2x4s and put them in the wall like the horizontal 2x4s are. You could remove a couple of them also with no problem8888271c4b4b1039ff61d33b5f58b1ce.jpg

Sent from my SM-A102U using Tapatalk
511f23e7897e597d84cc88e26c7b7e12.jpg25fa0b53fb3c596fb0b328e20299ac38.jpg
 

Attachments

  • 511f23e7897e597d84cc88e26c7b7e12.jpg
    511f23e7897e597d84cc88e26c7b7e12.jpg
    326.7 KB · Views: 1
  • 8888271c4b4b1039ff61d33b5f58b1ce.jpg
    8888271c4b4b1039ff61d33b5f58b1ce.jpg
    43.6 KB · Views: 1
  • 25fa0b53fb3c596fb0b328e20299ac38.jpg
    25fa0b53fb3c596fb0b328e20299ac38.jpg
    45 KB · Views: 1
Last edited:

PassnThru

Well-known member
Joined
Jan 5, 2010
Messages
6,512
Location
Bowling Green KY
With all of the horizontal bracing already in there then what is the point of the diagonal bracing?
It must be an older building because I haven't seen anyone use that kind of bracing on a 16" center stud wall on modern construction.
If you are concerned and want drywall then you can use OSB to sheath the inside which will keep it from racking and then put the drywall over the OSB.
 

Firebrick43

Well-known member
Joined
May 12, 2015
Messages
14,223
Location
West central Indiana
It appear your garage has homosote board on the outside which is non structural. So the diagonal brace is required unless replaced with something else. Plywood or osb would be the best and it could be painted(some like it I do not) or drywall placed over the osb.

Also cutting in a metal strap is perfectly acceptable.

I would not do as Harley Jim shows as toenailing a board between studs has no strength in tension which is what is needed. Fasteners must be in shear not in tension.
 

kbs2244

Well-known member
Joined
Nov 11, 2006
Messages
14,065
It is code required wind bracing, needed when the outside sheathing is non structural.

As said, replacing it with structural inside paneling would be the easiest thing.
 

egdede

ALLIANCE MEMBER
Joined
Dec 20, 2009
Messages
2,103
^^^ This ^^^ See that Structural plywood thread ; )

https://www.garagejournal.com/forum/showthread.php?t=448891

Inset diagonal blocking really does nothing to stop racking. As I understand it, the 1X6 doesn't do that much more. In CA "structural 1" plywood is often specified. I could not find structural 1 rated for "exterior" exposure. The "exposure 1" shouldn't be filled with insulation on exterior foundation cripple walls because of this. Specifically, the glue in "exposure 1" soaks up water and plywood which can possibly be exposed to moisture should left exposed to facilitate drying.

So, I'd just use 1/2 or 5/8 CDX rated for "exterior" for better resistance to inadvertent water intrusion. 40 years ago an engineer told me that 1/4 plywood was 10x better than diagonal blocking.

So the skinny: Just cover the interior with exterior CDX plywood.
 
Last edited:

RTBS

Active member
Joined
Jan 3, 2015
Messages
36
Location
UT
I would remove the brace and if you don't have wood sheathing {OSB or Plywood) on the other face of the wall add it to the inside face of the wall then you could cover that with Gyp board to paint if you want a finished wall. Use 7/16 wood sheathing. Much easier than cutting in a brace and much stronger.

Sent from my SM-G975U using Tapatalk
 
To avoid these ads, REGISTER NOW!

tarmy

Well-known member
Joined
May 28, 2014
Messages
4,713
Location
Nor Cal
Take them out and plywood the wall for shear...it will be stronger too. Nice new even surface to work from then too...
 
OP
V

varotene

Active member
Joined
Apr 12, 2020
Messages
32
Location
california
Thanks guys!

I think using plywood as a first layer for the interior is the most sturdy solution(then cover with drywall if necessary).

Also metal strip and inlet 2X4s can also work great.

I will take a further look to see which one fits me best. I am new to this type of wood work, so I would choose a relatively simpler(yet works well) solution.
 

CraigStu

Well-known member
Joined
May 22, 2014
Messages
4,057
Location
Blacksburg, Va
The support walls in my 1 year old unfinished basement had the same thing on all of them. I was in the same boat as you wanting to finish one of the walls to hang tools on. A friend who has a lot of experience but is not a professional recommended remove and osb. So that's what I did. I am not an engineer but I think this might actually be stronger.
 

tarmy

Well-known member
Joined
May 28, 2014
Messages
4,713
Location
Nor Cal
Thanks guys!

I think using plywood as a first layer for the interior is the most sturdy solution(then cover with drywall if necessary).

Also metal strip and inlet 2X4s can also work great.

I will take a further look to see which one fits me best. I am new to this type of wood work, so I would choose a relatively simpler(yet works well) solution.

Make sure you use rated plywood for the shear...HD has it...used to be 5/8 or there about...it will have a stamp on it indicating it...same with OSB.
 

bczygan

Well-known member
Joined
Nov 4, 2009
Messages
22,002
Location
DETROIT! Arsenal of Scrappers

...replace those wood ones with a good metal strap, pole buildings sometimes use em, about 1 1/2 x 3/16th " thick, drywall rite over them

THIS IS THE QUICKEST, EASIEST AND LEAST EXPENSIVE SOLUTION!

I put that in all caps to get everyone's attention. As a builder and designer, this is what is done. You cut a diagonal saw kerf and set it in to the studs and face nail it into each one.

Nothing else needed.

Metal_T_Bracing_310_IAPs.jpg


Bill
 

rayra

Well-known member
Joined
Dec 1, 2014
Messages
4,724
Location
Escaped from Los Angeles
Aint that hard to shim a wall. You could do it in a couple hours, including relocating any boxes to be flush with the new wall surface.
Besides if that's an exterior wall it would become thick enough to put R19 in it.
 

3onthetree

Well-known member
Joined
Nov 14, 2018
Messages
191
On the left wall just leave the diagonals mounted on top of the studs - because you have conduit on top as well, so eliminating it to kerf cut a metal T brace in gets you nowhere - you still cannot mount your wall finish flush to the studs. So furr out your studs with either horizontal strapping or match the studs and hide all of it.

BTW the right side angle blocks between studs are not bracing. Bracing must be continuous from top plate to bottom, in a diagonal.

P.S. I also feel that way when I build walls.
 

theoldwizard1

Well-known member
Joined
Feb 22, 2011
Messages
43,303
Location
SE MI
It is code required wind bracing, needed when the outside sheathing is non structural.

A building will "rack" (top of the wall will shift relative to the bottom) when "non-continuous" sheathing (like boards/siding instead of plywood/OSB) is used.
 
OP
V

varotene

Active member
Joined
Apr 12, 2020
Messages
32
Location
california
On the left wall just leave the diagonals mounted on top of the studs - because you have conduit on top as well, so eliminating it to kerf cut a metal T brace in gets you nowhere - you still cannot mount your wall finish flush to the studs. So furr out your studs with either horizontal strapping or match the studs and hide all of it.

BTW the right side angle blocks between studs are not bracing. Bracing must be continuous from top plate to bottom, in a diagonal.

P.S. I also feel that way when I build walls.

Then this garage seems so weird:(. Left side has two thin piece of bracing and the other side doesn't(as you mentioned, it's not continuous). I don't know if the exterior wall is plywood/osb that can be counted as providing anti-rack support.
 
OP
V

varotene

Active member
Joined
Apr 12, 2020
Messages
32
Location
california
I am planning to one 2X4s or plywodd/osb on top of existing stud so that I don't have to remove the diagonal bracing. Then on top of them, add one drywall.

Stud -> Plywood/Stud -> Drywall

And then i see a couple of wires conduit and utility box. Was wondering how should I deal with these outlets and wires? The box seems pretty thick. Even if I add another layer of plywood, it's still higher than the plywood layer. Do I need to cut the stud so it can be flat with the drywall?


https://www.garagejournal.com/forum/attachment.php?attachmentid=998438&stc=1&d=1586899011

https://www.garagejournal.com/forum/attachment.php?attachmentid=998439&stc=1&d=1586899011


https://www.garagejournal.com/forum/attachment.php?attachmentid=998440&stc=1&d=1586899011
 

Attachments

  • WechatIMG13.jpg
    WechatIMG13.jpg
    93.2 KB · Views: 8
  • WechatIMG12.jpg
    WechatIMG12.jpg
    86.2 KB · Views: 10
  • WechatIMG14.jpg
    WechatIMG14.jpg
    96.2 KB · Views: 8
To avoid these ads, REGISTER NOW!
Top Bottom