To avoid these ads, REGISTER NOW!

Can I remove the middle pillar?

hanss

New member
Joined
Apr 8, 2024
Messages
3
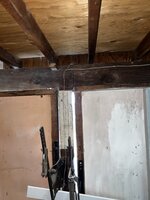
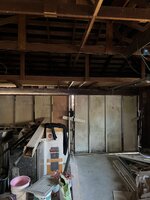
I really need some help here, I want to remove the middle pillar of my garage but I am not sure if it is load bearing or not. The pillar is 4'' from outside and 5'' inside, garage opening is 16'8'' and each door is 8'. I found the foundation and floor plan from last owner and it seems like there is nothing in the middle of garage opening (though in the floor plan there is a pillar). one contractor told me the pillar may not be loading bearing since it is only 4'' wide, I also measured the span which is about 10'' wide. I will definitely remove those wood beams and board in the roof above the garage door. can anyone advice if I can remove the pillar, and do I need to replace the span? Thank you!
 

Attachments

  • IMG_5826.jpeg
    IMG_5826.jpeg
    494.1 KB · Views: 166
  • IMG_5828.jpeg
    IMG_5828.jpeg
    840.9 KB · Views: 166
  • IMG_5827.jpeg
    IMG_5827.jpeg
    497.8 KB · Views: 164
  • IMG_5831.jpeg
    IMG_5831.jpeg
    679.4 KB · Views: 162
  • IMG_5832.jpeg
    IMG_5832.jpeg
    680.9 KB · Views: 166
Last edited:
To avoid these ads, REGISTER NOW!

ybnormal

Well-known member
Joined
Jan 3, 2016
Messages
5,002
looks modern on the outside but old on the inside. what kind of garage doors are those and how to the open with the garage door openers?
 
OP
H

hanss

New member
Joined
Apr 8, 2024
Messages
3
looks modern on the outside but old on the inside. what kind of garage doors are those and how to the open with the garage door openers?
yeah the house was built in 1958, very heavy wood garage door with a rail door opener installed on one door.
 
OP
H

hanss

New member
Joined
Apr 8, 2024
Messages
3
I would say no. That looks like it would make that about a 20 foot span correct? That header above the door is not tall enough for that big of an opening...
I just edit my description, the garage door opening is 16'8 and each door right now is 8' wide. someone said usually a small garage like this don't need a middle pillar so I start to wonder if it is the case for mine.
 

strutaeng

Well-known member
Joined
Dec 12, 2011
Messages
2,356
Location
Dallas, TX
No. A 8-9" deep wood beam is not going to span 16' with that much brick and roof loading (and still meet the deflection criteria for brick, at least).

The drawing is for the foundation. Try looking at the next floorplan or maybe roof framing plan if you have that.

You can probably still remove the center support, but will require some strengthening.
 

ybnormal

Well-known member
Joined
Jan 3, 2016
Messages
5,002
looks like a 1-story garage with cantilever doors? what kind of roof outside (hip, flat,?)and trusses inside?
I also see where they notched that crossbeam for the vertical boards in the middle.
 

MoonRise

Well-known member
Joined
Nov 5, 2010
Messages
4,046
Location
NJ
Your center 'post' between the two current garage doors is needed.

Your header is 8" tall, which is OK for an ~8' opening.

But for a 16'8" opening, you would need ~ 3 x 2x12 or some engineered beams (LVL, PSL, LSL, or glulam or similar) of similar size. Depending on your locale's building code requirements, which factor in snow loads and possible seismic requirements among other things.

But since you didn't say where in the country/world you are, we don't know. :lol_hitti

And as mentioned, the sheet of the drawing plans that you showed is for the foundation.

(a typical gable end wall is not -as- structural as the walls that support the ends of the roof rafters or the roof trusses, but it still does have to support the end of the gable wall as well as some portion of the roof load depending on if there is a ridge beam sending more roof loads down the gable wall or not. And in your case, support the brick work too.)
 

larry4406

Well-known member
Joined
Jan 27, 2006
Messages
20,376
Location
Northern Virginia
How is the masonry supported? Are there angle irons at the header that rest on the center brick column?

If the column is removed, how are you supporting the masonry?

It’s possible that an angle iron is bolted to the header with lag bolts to support the masonry.
 
To avoid these ads, REGISTER NOW!

dandan111

Well-known member
Joined
May 2, 2012
Messages
1,623
Location
Indiana
What size door do you want? I’d think building up that header and lagging it together would be good. If you bring that in to say a 12 ft wide centered door you could really brace it up better.
 

nmk_61802

Well-known member
Joined
Mar 6, 2008
Messages
966
Location
Central IL
How is the masonry supported? Are there angle irons at the header that rest on the center brick column?

If the column is removed, how are you supporting the masonry?

It’s possible that an angle iron is bolted to the header with lag bolts to support the masonry.

Looks like the jambs are steel and acting as the upper brick lintel. The upper lintel doesn't appear to be embedded in the brick, and the side jambs appear to be supporting it. But your point is valid, this reason alone would not allow the removal of the center pillar without a large amount of work regardless of the other beam/ roof issues.
 

The Bean

Well-known member
Joined
Dec 24, 2021
Messages
1,881
Location
Delaware Valley (SE PA)
I agree with those who say the center post is necessary... as built. The header is clearly a double (or triple) 2x10 (9.25"). That is sufficient for the 8' openings but not 17'. The roof is obviously sloping to the doors and supported by the headers. If you find the floor plan or roof framing plan, the post should be on it.

However, Since you desire one big opening, consider removing the headers and replace with a 14" LVL beam. Add jack studs to each side if you are going for a 16' door. Brick above those doors with no arch or lintel looks silly so I would get rid of it and face the beam with trim board.

Are those not the weirdest doors? I hope you have something better in mind.

[Architect here]
 

The Cobbler

Super Moderator
Staff member
Joined
Oct 24, 2013
Messages
26,308
Location
Niagara Region, Ontario, Canada
It can be done for sure. what's involved in doing it is the important question. and getting a valid answer on an internet forum will be perhaps tough. as above, a site visit with a pro is required.
 

Wrench97

Well-known member
Joined
Jun 23, 2018
Messages
12,471
Location
Southeastern Pa
Is that a gable end of the roof?
Mine is 16'4 on stacked 2x12 beam cinder block walls with 2x4 gable wall/Aluminum siding above it.
 
To avoid these ads, REGISTER NOW!
Top Bottom