To avoid these ads, REGISTER NOW!

Can someone with framing experience double check my plan please?

brnctt

Well-known member
Joined
Apr 20, 2023
Messages
107
HI guys, we're about to pour the slab for our new detached 30x50 in a week or two. Very excited!

I'll be installing a powder bath and therefore putting in rough ins for a drain and supply line. I'm trying to lay out the room itself so I don't make a mistake on drain placement. Note this toilet is an incinerating toilet, so I only need a drain for the sink.

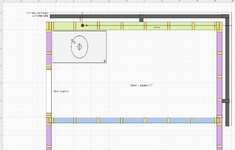
I've never framed a room before, but luckily this is a simple project to start with. If anyone out there has framing experience, could you please critique my plan? This plan is obviously a top down view showing the stud placements (16" OC).

The sills are different colors just so you know which sill is which. I put a 2x6 where the plumbing will go to give more room for routing. It'll be a 28" door which calls for a 30" rough opening.

In the future I will continue the walls downward for a small storage room/office, so I drew that tie in as well.

This is a "carport style" building made with tubular steel, so that's the dark grey structures you see on the perimeter.
 

Attachments

  • Framing plan.JPG
    Framing plan.JPG
    272.9 KB · Views: 52
To avoid these ads, REGISTER NOW!
OP
B

brnctt

Well-known member
Joined
Apr 20, 2023
Messages
107
Side question... I'd like this room to have an 8ft ceiling inside the room. I'm embarrassed to ask, but what do I do at the top? All the tutorial videos show framing a room inside an existing building so they already have a ceiling to nail into. This will be a freestanding room.

I know I need double sills at the top, and I'll need joists. If I run 2x8s on the short dimension inside the room, should I just make the studs 8'5" high (plus 3" for the double top boards = 8'8" high), then install joists and hangers right on the studs?

It seems like the metal joist hangers would get in the way of installing drywall for the ceiling inside the room. Maybe not?

Another option would be to make the studs and plates 8ft high total, then install the joists on top of the top boards. This doesn't seem secure but maybe once it's all nailed together it works?
 

snorvet

Well-known member
Joined
Oct 29, 2005
Messages
777
Location
Northern Illinois
Do your last paragraph - build the walls, then rim joists and joists above that. Just like if you were going to have a conventional 2nd floor. No need for joist hangars. rim joists and joists are toe nailed to the top plate. Plenty strong. And put plywood on top for storage if you have room up to the roofline.

I would also have the bottom plate extend through the door opening during construction, and cut out the plate after the wall is installed.

I would also beef up the wall corners with 2x4 spacers. This shows how I'd do corners.

https://www.mycarpentry.com/framing-a-wall.html
 
OP
B

brnctt

Well-known member
Joined
Apr 20, 2023
Messages
107
Thanks, that's a good reference website.

How's this look? I updated the corners and "Ts" with the methods shown on that page.

By "rim joists", do you mean just toe nail a 2x8 perimeter around the outermost part of the top plate structure, then nail in the joists so they adjoin it? They would then sit on the remainder of the top plate.
 

Attachments

  • Framing plan.JPG
    Framing plan.JPG
    226.8 KB · Views: 45
To avoid these ads, REGISTER NOW!
OP
B

brnctt

Well-known member
Joined
Apr 20, 2023
Messages
107
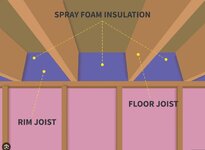
Found this sketch of rim joists.

If I run my joists right to left (the 9ft dimension) for consistency into the next room below, then each joist would only have 2" of top plate to sit on after the rim joist takes its 1.5". Is that ok?
 

Attachments

  • rim joist.JPG
    rim joist.JPG
    35.7 KB · Views: 44

snorvet

Well-known member
Joined
Oct 29, 2005
Messages
777
Location
Northern Illinois
Thanks, that's a good reference website.

How's this look? I updated the corners and "Ts" with the methods shown on that page.

By "rim joists", do you mean just toe nail a 2x8 perimeter around the outermost part of the top plate structure, then nail in the joists so they adjoin it? They would then sit on the remainder of the top plate.
Something as small as this, I would probably clamp the rim joist in place temporarily , then nail the joists to it, leaving toenailing for last.
 

snorvet

Well-known member
Joined
Oct 29, 2005
Messages
777
Location
Northern Illinois
Found this sketch of rim joists.

If I run my joists right to left (the 9ft dimension) for consistency into the next room below, then each joist would only have 2" of top plate to sit on after the rim joist takes its 1.5". Is that ok?
yes thats ok
 
To avoid these ads, REGISTER NOW!
Top Bottom