Captain Overtorque
Member
Quick links:
Intro (this post)
Architecture Plans
Framing
Lighting
Electrical
Insulation
Cabinets
Lift
————————
Hi folks - long time lurker, first time poster.
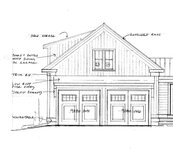
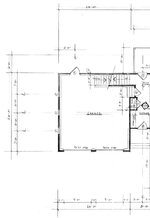
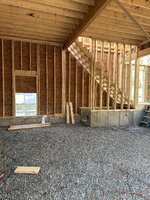
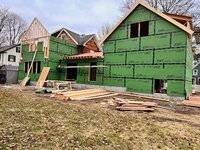
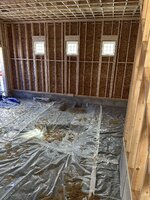
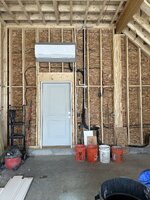
We are doing a major renovation which includes tearing down our detached garage and putting up a new 24’ x 26’ garage with a room above that will be attached to the house.
Primary use is working on my cars, which occasionally includes some light fab work. Secondary use is the odd woodworking project.
The new garage will be setup for a lift w/ additional footers below, lots of outlets & light drops, multiple 220v drops, and a sink. The wife vetoed a urinal, but she may change her mind the first time I track oil through the new kitchen .
.
Current garage comes down on August 1st.
Looking forward to the build and will post progress pics to this thread as we go. Open to any suggestions along the way.
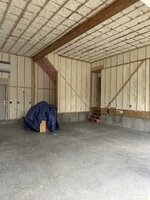
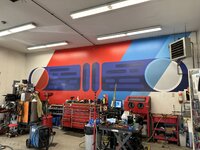
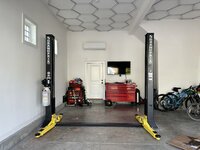
Below is a shot of the current garage and my v1.0 setup.

Intro (this post)
Architecture Plans
Framing
Lighting
Electrical
Insulation
Cabinets
Lift
————————
Hi folks - long time lurker, first time poster.
We are doing a major renovation which includes tearing down our detached garage and putting up a new 24’ x 26’ garage with a room above that will be attached to the house.
Primary use is working on my cars, which occasionally includes some light fab work. Secondary use is the odd woodworking project.
The new garage will be setup for a lift w/ additional footers below, lots of outlets & light drops, multiple 220v drops, and a sink. The wife vetoed a urinal, but she may change her mind the first time I track oil through the new kitchen
.Current garage comes down on August 1st.
Looking forward to the build and will post progress pics to this thread as we go. Open to any suggestions along the way.
Below is a shot of the current garage and my v1.0 setup.
Last edited: