To avoid these ads, REGISTER NOW!

Carpenters help Please

Brentocool

Well-known member
Joined
Aug 3, 2011
Messages
1,088
Location
Chicago.Il
I'm building a shed 10'x12' i want a Stable style. The shed will be 12' deep. I need to build saltbox trusses for the 12' span. I know the front is shorter then the back. But I dont know the pitch it should be or the degree and length of front and rear? Does this make sense? I think I have the basic Idea how to build them.just not the specs!!
 
To avoid these ads, REGISTER NOW!
OP
B

Brentocool

Well-known member
Joined
Aug 3, 2011
Messages
1,088
Location
Chicago.Il
Can I add 1' to the front and 1' to the back of this? or does it need to be pitched more:headscrat
 

Attachments

  • saltbox-truss-10.jpg
    saltbox-truss-10.jpg
    12.1 KB · Views: 105

BWS

Well-known member
Joined
Sep 3, 2006
Messages
923
Location
Mnts of Va
Just a cpl suggestions to help get you started.........in carpenter lingo,roof pitches are expressed in "rise & run".An example would be.....shingle manuf will only warrent their products down to a 4/12.....this is one reason sheet metal gets the nod on lower pitches.

The 4/12 means that roof is rising 4" for every 12" run,which is simply the horizantal or level,plane.A 12/12 is a 45*,because its goin up 12 for every 12 travel'd on the level.Somewhere around a 9/12....most can't walk on it(steepness).

Next,the nuiance's of roof design can be literally seen from a mile away.Not to mention structural issues.What sounds like a no-biggy shed/shop roof is exactly why so many of them get built by newbs and end up looking.....well.like they were built by a 3rd grader,sorry.I'd say look on the net for info on truss design.Find one thats interactive.....it'll let you play around w/design and dial in the look you're after.BW
 

vtx531

Well-known member
Joined
Jan 6, 2010
Messages
208
Location
Kalamazoo, MI
I would suggest matching the roof pitch to your house. Get a level and a roofing square to figure out what that is. There should be some videos on youtube for how to use the roofing square. I did a simple gable roof on my 8x8 and it was way harder than I expected to make it and get the overhangs right and everything. Good luck.
 

green.bubbly

Well-known member
Joined
Dec 14, 2008
Messages
2,156
Location
Lafayette, LA
I am not a professional carpenter so take my advice for what it is. I see no problem adding a foot to each end. The pitch does not matter that much as that is more of a personal taste decision. If you are building the trusses, the main concern is that they fit the walls. Make the pitch whatever you what. It does not have to be exactly 3/12 or 4/12. It can be in between.

When I built my last shop, I simply cut the ceiling joist to the length I needed to span the walls and laid it down on my driveway. I then decided how high I wanted the peak to be and cut the two rafters to make the triangle design. It took a few attempts at getting the angled cuts right but once I had it, I used those boards as a template for the rest of the trusses.

If there is one thing I wish I would have learned is how to master a framing square.
 

Kevin54

MEMBER EMERITUS
Joined
Jan 12, 2005
Messages
29,341
Location
Urbana, Ohio
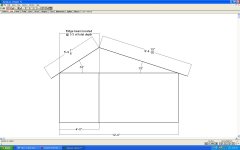
Take a look at this. The back or long side is your standard 4:12 pitch, the front side works out to 33 degrees. The ridge of the roof is 1/3 back of the total depth of the shed. The overhang is 12". If you need any other dimensions or if you need studs laid out I can do that for you also. The length of the rafter....I didn't figure in the 1 1/2" for the ridge beam if you are going that way. If you are building trusses, then the length would be correct for that. You just need to add the height of the lumber on top. If you let me know what dimension size of lumber you are doing, I can do a quick change on the sketch.
 

Attachments

  • saltbox.JPG
    saltbox.JPG
    109 KB · Views: 70
Last edited:
OP
B

Brentocool

Well-known member
Joined
Aug 3, 2011
Messages
1,088
Location
Chicago.Il
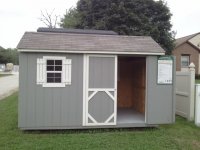
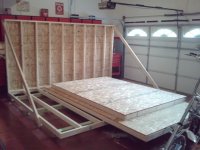
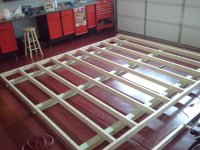
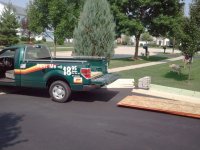

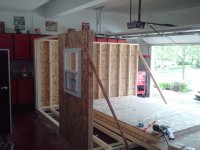

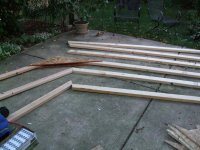
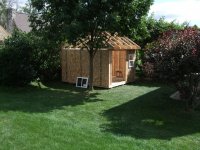
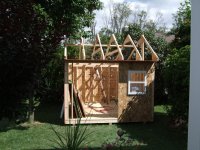
Heres where I'm at on the build after one day today. Started out renting a truck and getting materials from Menards.That was a train wreck!! Those people are Idiots! Used up my first hr of Rental in the store while they screwed up everything. manager was cool though and only charged me the $18.95. It was 100 in Chicago today!! So I opened the door from the house and cranked the air up. Put a fan in the doorway. Kept it at 78' in there.Built the foundation and three walls in there.Tomorrow its only gonna be 70' so thats good. Gonna set some level blocks and haul it out there. Last pic is what I'm looking for when its done. Just a 4' deeper and built allot better. I;m going to use Vinyl siding to match the house. the 4x4's are treated anf I have 3/4 treated ply for the deck.
 

Attachments

  • shed.jpg
    shed.jpg
    96.9 KB · Views: 25
  • 2011-09-02%2018_32_14.jpg
    2011-09-02%2018_32_14.jpg
    96.8 KB · Views: 26
  • 2011-09-02%2014_38_16.jpg
    2011-09-02%2014_38_16.jpg
    100.3 KB · Views: 26
  • shed too.jpg
    shed too.jpg
    101.7 KB · Views: 25
Last edited:

glider

Well-known member
Joined
Mar 31, 2007
Messages
2,442
Location
Flint Michigan
Here is a couple saltbox sheds I build. You have a nice start. Keep up the good work.
10x20SaltboxGreenongreen.jpg


10x16SaltwDDon16servicedr-1.jpg
 
Last edited:
OP
B

Brentocool

Well-known member
Joined
Aug 3, 2011
Messages
1,088
Location
Chicago.Il
Ok its in the yard plum and square! tomorrow I will build trusses. I got ahold of a old carpenter buddy and he is gonna build the first one for me. thanks for all the help guys. I'm going to bring the drawing one of u sent with me!
 
To avoid these ads, REGISTER NOW!

Kevin54

MEMBER EMERITUS
Joined
Jan 12, 2005
Messages
29,341
Location
Urbana, Ohio
Shed's looking good. And your grass is looking good also. We haven't had rain all summer up until last evening. Then it was a gully washer. My yard used to look like yours but now it is crabgrass and blue devils.
 

Kevin54

MEMBER EMERITUS
Joined
Jan 12, 2005
Messages
29,341
Location
Urbana, Ohio
From Wikipedia:

Saltbox is a building with a long, pitched roof that slopes down to the back, generally a wooden frame house. A saltbox has just one story in the back and two stories in the front. The flat front and central chimney are recognizable features, but the asymmetry of the unequal sides and the long, low rear roof line are the most distinctive features of a saltbox, which takes its name from its resemblance to a wooden lidded box in which salt was once kept.
 
To avoid these ads, REGISTER NOW!
Top Bottom